Member Features
Find Real Estate Bargain!
Full foreclosure details
Home value, equity and ownership info
Find homes priced below market
Get full access with a FREE Account
Already a member?
$615,000
Listing Price4beds
3baths
2,880sqft
11,326sqft lot
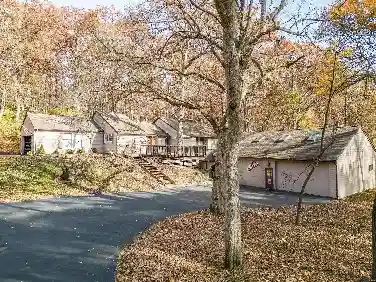
1716 Timber Ridge Estates Dr, Wildwood, MO 63011
Member Features
Find Real Estate Bargain!
Full foreclosure details
Home value, equity and ownership info
Find homes priced below market
Get full access with a FREE Account
Already a member?
For Sale
Off Market
Home type
Price / sqft
Year built
Home Details
This magazine-worthy wildwood home is immaculately maintained, tastefully renovated, and has the wow factor at every turn. Wood floors pull you into the spacious foyer. A formal dining room with floor-to-ceiling built-ins greets you to the left, and a family room welcomes you on the right both flooding with natural light. Continue to the living room, enhanced with a gorgeous brick fireplace and bay window. Gather in the eat-in kitchen equipped with stainless steel appliances, abundant cabinet space, a walk-in pantry, breakfast bar, and built-in work nookconvenient main floor laundry and a powder room complete the main level. The split staircase with a custom banister leads upstairs from the wide hallway to the wainscoting, no detail is overlooked. The show-stopping primary suite has cathedral ceilings and paneled wall molding, an impressive bathroom with a separate tub and shower, large windows, a dual vanity, and a huge closet with organizational shelving. 3 more bedrooms and a full hall bath with dual vanity perfects the second level. The finished lower level has a sizable rec space, workout room, two flex rooms, and a full bath. The outdoor space shines with a picture-perfect patio for hosting that connects to a common area and an extended driveway with a basketball hoop. With direct walking access to Ellisville baseball fields and across the street from the neighborhood pool, this Timber Ridge Estates gem checks boxes you didnt know you had. Welcome home!
Interior Details
2880
4
3
Has Heating:
Yes
Heating Type:
Yes
Has Cooling:
Yes
Cooling Type:
Central
Has Fuel:
Yes
Fuel Type:
Electric
Has Basement:
No
Basement Type:
Full
Has Flooring:
No
Flooring Type:
N/A
Has Fireplace:
Yes
Fireplace Type:
N/A
Property Details
11326
Yes
Yes
Type:
Garage, Attached
Location:
N/A
Status:
N/A
Number of Spaces:
2
No
No
No
No
Yes
No
No
Construction Details
Conventional
Aluminum/vinyl
N/A
N/A
N/A
Tax History
Year
Amount
Land
Improvement
Percent Change
Assessment
2020
$5,297
$17,270
$50,750
--%
$68,020
2019
$5,318
$17,270
$50,750
--%
$68,020
2018
$5,096
$14,420
$47,040
--%
$61,460
2017
$4,974
$14,420
$47,040
--%
$61,460
2016
$4,664
$12,520
$42,900
--%
$55,420
2013
$4,814
$13,930
$43,400
--%
$57,330
2013
$4,814
$13,930
$43,400
--%
$57,330
2012
$4,375
$10,150
$45,280
--%
$55,430

Average Home Price in 63011
Nearby Properties
Zip Code
Price
Bed
Bath
Sqft
Lot
Sold Date
$499,137
4 Beds
2.5 Baths
2,802 Sqft
11,326 Lot (sqft)
Sold 10/24/2026
$560,949
4 Beds
2.5 Baths
2,578 Sqft
28,750 Lot (sqft)
Sold 09/22/2026
$530,687
4 Beds
3 Baths
2,802 Sqft
10,019 Lot (sqft)
Sold 08/03/2026
$555,000
4 Beds
2.5 Baths
2,784 Sqft
16,553 Lot (sqft)
Sold 10/27/2026
$600,000
4 Beds
3.5 Baths
2,736 Sqft
16,117 Lot (sqft)
Sold 10/26/2026
$518,500
4 Beds
3 Baths
2,501 Sqft
12,632 Lot (sqft)
Sold 10/26/2026
$614,000
4 Beds
3 Baths
2,878 Sqft
14,810 Lot (sqft)
Sold 10/27/2026
$575,000
4 Beds
2.5 Baths
2,676 Sqft
30,928 Lot (sqft)
Sold 10/26/2026
$515,000
4 Beds
4 Baths
2,652 Sqft
16,500 Lot (sqft)
Sold 09/29/2026