
Member Features
Find Real Estate Bargain!
Full foreclosure details
Home value, equity and ownership info
Find homes priced below market
Get full access with a FREE Account
Already a member?
$614,000
Listing Price4beds
3baths
2,878sqft
14,810sqft lot
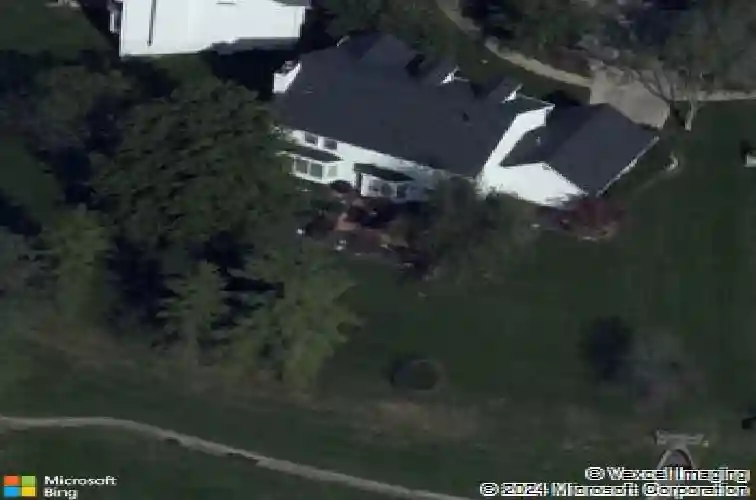
9 Timber Ridge Estates Ct, Wildwood, MO 63011
Member Features
Find Real Estate Bargain!
Full foreclosure details
Home value, equity and ownership info
Find homes priced below market
Get full access with a FREE Account
Already a member?
For Sale
Off Market
Home type
Price / sqft
Year built
Home Details
Tucked away on a quiet cul-de-sac in Timber Ridge Estates and the Rockwood School District, this beautifully maintained 4-bedroom, 3.5-bath two-story home offers nearly 4000sq ft of finished living space. New Roof being installed! The main level features, separate dining room, office or formal living room, main-floor laundry, and a family room with a cozy gas fireplace perfect for gatherings or quiet evenings. The eat in kitchen is a cooks dream with stainless steel appliances, ample cabinetry, and direct access to the private backyard. Upstairs, you'll find spacious bedrooms including a large primary suite with an en- suite bath and walk-in closet. The finished lower level adds even more living space, complete with a full bath, recreation/media area, and bonus rooms for a gym, playroom, or office. Step outside to enjoy the private, tree-lined backyard that backs to common ground offering added privacy and peaceful views. The attached garage is EV-ready with a Tesla charger already installed. Located close to parks, shopping, and top-tier schools this one checks all the boxes for comfort, function, and style.
Interior Details
2878
4
3
Has Heating:
Yes
Heating Type:
Yes
Has Cooling:
Yes
Cooling Type:
Central
Has Fuel:
Yes
Fuel Type:
Electric
Has Basement:
No
Basement Type:
Full
Has Flooring:
No
Flooring Type:
N/A
Has Fireplace:
Yes
Fireplace Type:
N/A
Property Details
14810
Yes
Yes
Type:
Garage, Attached
Location:
N/A
Status:
N/A
Number of Spaces:
2
No
No
No
No
No
No
No
Construction Details
Conventional
Frame/masonry
N/A
N/A
N/A
Tax History
Year
Amount
Land
Improvement
Percent Change
Assessment
2020
$5,351
$17,290
$51,430
--%
$68,720
2019
$5,373
$17,290
$51,430
--%
$68,720
2018
$5,192
$14,440
$48,180
--%
$62,620
2017
$5,068
$14,440
$48,180
--%
$62,620
2016
$4,899
$12,540
$45,680
--%
$58,220
2013
$4,867
$14,020
$43,930
--%
$57,950
2013
$4,867
$14,020
$43,930
--%
$57,950
2012
$4,351
$9,670
$45,450
--%
$55,120

Average Home Price in 63011
Nearby Properties
Zip Code
Price
Bed
Bath
Sqft
Lot
Sold Date
$503,782
4 Beds
2.5 Baths
2,802 Sqft
11,326 Lot (sqft)
Sold 10/24/2026
$565,791
4 Beds
2.5 Baths
2,578 Sqft
28,750 Lot (sqft)
Sold 09/22/2026
$522,774
4 Beds
3 Baths
2,802 Sqft
10,019 Lot (sqft)
Sold 08/03/2026
$600,000
4 Beds
3.5 Baths
3,216 Sqft
16,117 Lot (sqft)
Sold 07/10/2025
$497,230
4 Beds
2.5 Baths
2,732 Sqft
12,632 Lot (sqft)
Sold 10/18/2026
$458,823
3 Beds
2.5 Baths
2,746 Sqft
8,712 Lot (sqft)
Sold 10/18/2026
$499,900
4 Beds
2.5 Baths
2,880 Sqft
32,400 Lot (sqft)
Sold 10/18/2026
$639,000
5 Beds
2.5 Baths
2,930 Sqft
12,150 Lot (sqft)
Sold 10/13/2026
$531,173
4 Beds
2.5 Baths
2,476 Sqft
11,761 Lot (sqft)
Sold 10/13/2026




