Member Features
Find Real Estate Bargain!
Full foreclosure details
Home value, equity and ownership info
Find homes priced below market
Get full access with a FREE Account
Already a member?
$439,000
Listing Price4beds
2baths
2,000sqft
11,238sqft lot
5003 Timber Ridge Dr, Milton, FL 32571
Member Features
Find Real Estate Bargain!
Full foreclosure details
Home value, equity and ownership info
Find homes priced below market
Get full access with a FREE Account
Already a member?
For Sale
Off Market
Home type
Price / sqft
Year built
Home Details
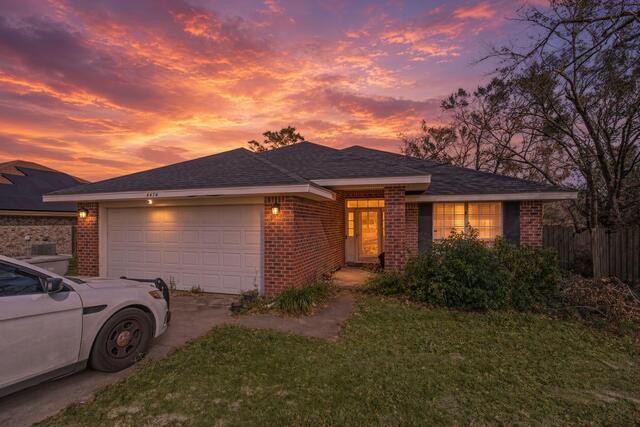
UNDER CONSTRUCTION! This four-bedroom and two-bathroom brick residence sits near the end of a cul-de-sac in an established neighborhood! The floor plan is open and split, featuring a ton of custom upgrades! LOCAL QUALITY CRAFTMANSHIP! Your custom homebuilder is paying close attention to detail throughout the entire building process and is using high-end construction materials/practices that are not typical with other builders or semi-custom spec homes. Interior masonry surrounds the formal dining room. There is a huge island in the kitchen with cabinetry on both sides. Recessed lighting and beautiful light fixtures are throughout the home. Master suite boasts a double vanity, a walk-in closet, tray ceilings, and crown molding. Laundry room has counter space and an abundance of storage! The two-car garage has an external door to the side yard and pull-down stairs for attic access. Enjoy relaxation outdoors on both the large front porch and the spacious back porch! The covered back porch can be accessed through the living room or from the master suite. It has ceiling fans and overlooks the private backyard, as well as the neighborhood pond. More photos will be uploaded and additional details will be updated as construction gets closer to completion! BUILDER WILL PAY A PORTION OF BUYERS CLOSING COSTS!
Interior Details
2000
4
2
Has Heating:
Yes
Heating Type:
Forced Air With Air Conditioning
Has Cooling:
Yes
Cooling Type:
Central
Has Fuel:
No
Fuel Type:
N/A
Has Basement:
No
Basement Type:
N/A
Has Flooring:
No
Flooring Type:
Wood (unspecified)
Has Fireplace:
Yes
Fireplace Type:
N/A
Property Details
11238
No
No
Type:
Garage, Attached
Location:
N/A
Status:
N/A
Number of Spaces:
0
No
No
No
No
No
No
No
Construction Details
N/A
Brick
N/A
N/A
Wood Shingle
Tax History
Year
Amount
Land
Improvement
Percent Change
Assessment
2019
$301
$22,000
$0
--%
$22,000
2018
$285
$0
$0
--%
$21,780
2017
$263
$20,000
$0
--%
$20,000
2016
$243
$18,000
$0
--%
$18,000
2015
$250
$18,000
$0
--%
$18,000
2013
$247
$0
$0
--%
$17,100
2012
$273
$0
$0
--%
$19,950

Average Home Price in 32571
Nearby Properties
Zip Code
Price
Bed
Bath
Sqft
Lot
Sold Date
$315,179
3 Beds
2 Baths
1,917 Sqft
12,981 Lot (sqft)
Sold 08/03/2026
$291,060
$291,060
3 Beds
2 Baths
1,715 Sqft
11,718 Lot (sqft)
Sold 07/28/2026
$339,762
4 Beds
2 Baths
2,116 Sqft
12,415 Lot (sqft)
Sold 07/15/2026
$361,316
$361,316
3 Beds
3 Baths
2,288 Sqft
16,814 Lot (sqft)
Sold 07/15/2026
$311,420
$311,420
3 Beds
2 Baths
1,928 Sqft
19,471 Lot (sqft)
Sold 10/27/2026
$354,900
4 Beds
3 Baths
2,135 Sqft
16,335 Lot (sqft)
Sold 10/27/2026
$439,000
4 Beds
2 Baths
2,000 Sqft
11,238 Lot (sqft)
Sold 10/27/2026
$425,000
3 Beds
2 Baths
1,875 Sqft
17,293 Lot (sqft)
Sold 10/27/2026
$385,000
$385,000
4 Beds
3 Baths
2,173 Sqft
12,502 Lot (sqft)
Sold 10/27/2026