Member Features
Find Real Estate Bargain!
Full foreclosure details
Home value, equity and ownership info
Find homes priced below market
Get full access with a FREE Account
Already a member?
$1,499,000
Listing Price4beds
6baths
4,782sqft
22,216sqft lot
8673 Timber Ridge Dr, Burr Ridge, IL 60527
Member Features
Find Real Estate Bargain!
Full foreclosure details
Home value, equity and ownership info
Find homes priced below market
Get full access with a FREE Account
Already a member?
For Sale
Home type
Price / sqft
Year built
Home Details
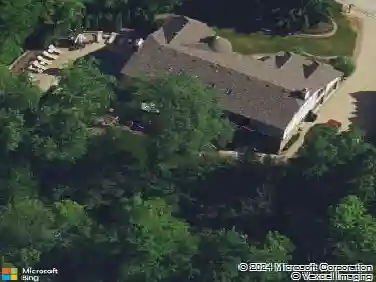
This stunning home is a showcase of Frank Lloyd Wright-inspired Prairie style, thoughtfully designed to harmonize with its natural surroundings. Situated on a quiet cul-de-sac, the homes free-flowing layout was intentionally crafted for comfortable and connected family living. A striking stained glass front door welcomes you inside, where the architecture immediately captivates, drawing you inward and upward. The main level features beautiful hardwood floors, soaring 10-foot ceilings, and a functional floor plan designed for modern living. Highlights include a dedicated first-floor office, a cozy library, a spacious primary suite with an elegant bath, a well-appointed kitchen with an adjoining eating area, and a spectacular great room with 19-foot ceilings and a dramatic wall of windows that frame views of the lush backyard - seamlessly blending structure and landscape. The second level offers three generously sized bedrooms, each with large closets, a Jack and Jill bath, and a private en suite. A walk-up staircase leads to an unfinished upper level. The inviting lower level, complete with a two-sided fireplace, offers the perfect setting for extended family fun or entertaining guests. Kitchen has maple cabinetry, granite countertops, stainless steel appliances, wet bar with beverage fridge and walk in pantry. The office has double French doors. There is a cheery sunroom off the kitchen with skylights and access to the deck, brick paver patio, and tranquil waterfall. The catw
Interior Details
4782
4
6
Has Heating:
No
Heating Type:
N/A
Has Cooling:
Yes
Cooling Type:
Central
Has Fuel:
No
Fuel Type:
N/A
Has Basement:
No
Basement Type:
Full
Has Flooring:
No
Flooring Type:
N/A
Has Fireplace:
Yes
Fireplace Type:
N/A
Property Details
22216
No
No
Type:
N/A
Location:
N/A
Status:
N/A
Number of Spaces:
N/A
N/A
N/A
N/A
N/A
N/A
N/A
N/A
Construction Details
N/A
Frame Brick
N/A
N/A
N/A
Tax History
Year
Amount
Land
Improvement
Percent Change
Assessment
2019
$24,811
$157,550
$350,700
--%
$508,250
2018
$24,161
$156,790
$356,000
--%
$512,790
2017
$23,945
$150,880
$342,570
--%
$493,450
2016
$23,405
$144,000
$326,940
--%
$470,940
2015
$23,324
$135,480
$307,590
--%
$443,070
2013
$21,644
$131,110
$282,330
--%
$413,440
2012
$21,493
$137,020
$295,050
--%
$432,070
2011
$20,479
$145,920
$314,220
--%
$460,140

Average Home Price in 60527
Nearby Properties
Zip Code
Price
Bed
Bath
Sqft
Lot
Sold Date
$1,713,050
$1,713,050
-- Beds
4.5 Baths
5,333 Sqft
32,234 Lot (sqft)
Sold 07/22/2026
$1,772,650
$1,772,650
-- Beds
4 Baths
4,193 Sqft
217,800 Lot (sqft)
Sold 07/21/2026
$1,690,260
$1,690,260
5 Beds
6.5 Baths
4,954 Sqft
23,522 Lot (sqft)
Sold 06/19/2026
$1,330,056
$1,330,056
-- Beds
3.5 Baths
4,253 Sqft
23,087 Lot (sqft)
Sold 06/01/2026
$1,499,000
$1,499,000
4 Beds
6 Baths
4,782 Sqft
22,216 Lot (sqft)
Sold 10/26/2026
$1,022,349
$1,022,349
-- Beds
3.5 Baths
4,154 Sqft
20,473 Lot (sqft)
Sold 10/27/2026