Member Features
Find Real Estate Bargain!
Full foreclosure details
Home value, equity and ownership info
Find homes priced below market
Get full access with a FREE Account
Already a member?
$475,000
Listing Price3beds
2baths
1,804sqft
13,994sqft lot
3114 Timber Ridge Ct, Hiawatha, IA 52233
Member Features
Find Real Estate Bargain!
Full foreclosure details
Home value, equity and ownership info
Find homes priced below market
Get full access with a FREE Account
Already a member?
For Sale
Off Market
Home type
Price / sqft
Year built
Home Details
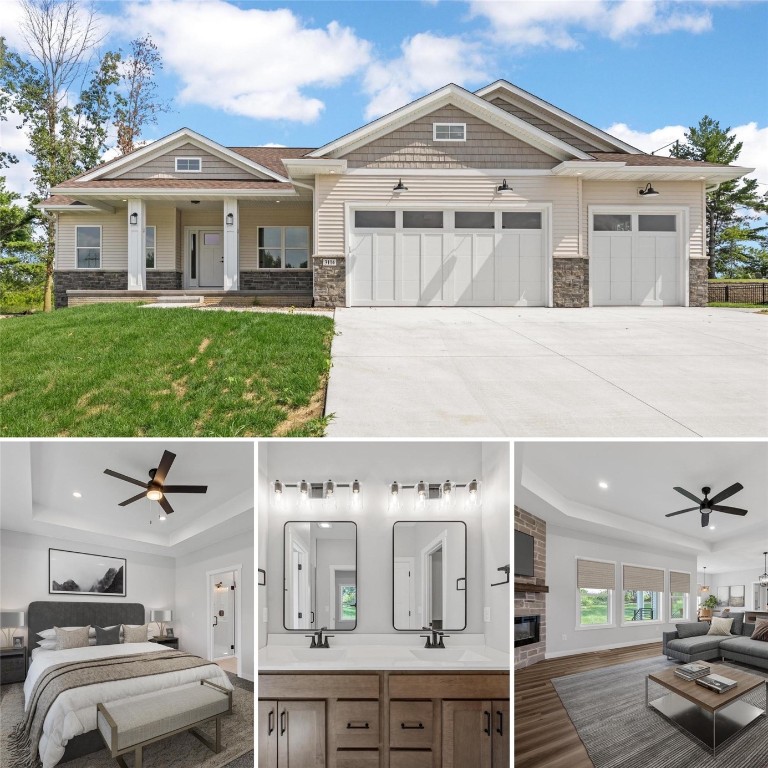
Krause Homes new construction ranch with open main floor living. The great room and kitchen are the heart of the home. You'll enjoy the drop zone that flows from the garage entrance and into the primary closet and bath. Split bedroom floor plan, main floor office and expansive lower level. Celebrate nature with this rare find wooded 0.32 acre yard with no rear neighbor in Dell Ridge Development. The covered front porch offers a peaceful setting and view of the four seasons. The community pond offers fishing and scenic walks with timber and nature ($125/year HOA fee.) Hiawatha's newest park is located at the dead end of Fitzroy, easy I380 access from County Home Road or Tower Terrace. Building selections attached. One year builder home warranty. Lower level can be finished for $40 per square foot, $7, 500 for a 3rd bathroom.
Interior Details
1804
3
2
Has Heating:
No
Heating Type:
N/A
Has Cooling:
No
Cooling Type:
N/A
Has Fuel:
No
Fuel Type:
N/A
Has Basement:
No
Basement Type:
N/A
Has Flooring:
No
Flooring Type:
N/A
Has Fireplace:
Yes
Fireplace Type:
N/A
Property Details
13994
No
No
Type:
Garage, Attached
Location:
N/A
Status:
N/A
Number of Spaces:
0
N/A
N/A
N/A
N/A
N/A
N/A
N/A
Construction Details
N/A
N/A
N/A
N/A
N/A
Tax History
Year
Amount
Land
Improvement
Percent Change
Assessment

Average Home Price in 52233
Nearby Properties
Zip Code
Price
Bed
Bath
Sqft
Lot
Sold Date
$--
4 Beds
-- Baths
1,798 Sqft
43,124 Lot (sqft)
Sold 07/07/2026
$475,000
3 Beds
2 Baths
1,804 Sqft
13,994 Lot (sqft)
Sold 09/29/2026
$549,900
4 Beds
3 Baths
1,644 Sqft
14,201 Lot (sqft)
Sold 09/29/2026
$525,000
5 Beds
3 Baths
1,573 Sqft
24,348 Lot (sqft)
Sold 10/05/2026
$569,000
5 Beds
3 Baths
1,707 Sqft
14,401 Lot (sqft)
Sold 10/05/2026
$514,990
$514,990
5 Beds
-- Baths
1,633 Sqft
16,553 Lot (sqft)
Sold 10/05/2026
$663,898
4 Beds
-- Baths
1,918 Sqft
23,469 Lot (sqft)
Sold 10/06/2026
$534,000
4 Beds
3 Baths
1,704 Sqft
18,190 Lot (sqft)
Sold 09/29/2026
$398,425
4 Beds
3 Baths
1,825 Sqft
43,560 Lot (sqft)
Sold 10/06/2026