Member Features
Find Real Estate Bargain!
Full foreclosure details
Home value, equity and ownership info
Find homes priced below market
Get full access with a FREE Account
Already a member?
$446,472
Listing Price4beds
3baths
3,232sqft
11,832sqft lot
1771 Timber Ridge Cir, Corinth, TX 76210
Member Features
Find Real Estate Bargain!
Full foreclosure details
Home value, equity and ownership info
Find homes priced below market
Get full access with a FREE Account
Already a member?
For Sale
Home type
Price / sqft
Year built
Home Details
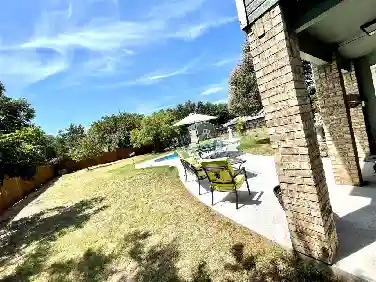
IDEAL LOCATION STEPS AWAY FROM OAKMONT COUNTRY CLUB'S 6TH AND 7TH GREEN! Conveniently located on an ideal corner lot in Oakmont Estates, this 3,232sf home features both a circular driveway in the front and oversized parking in the rear off the garage. The backyard of this property still shines and features a swimming pool, built in spa, a huge screened in sun porch that wraps from the breakfast room all the way around to the primary suite and a privacy fence. The stellar layout and practical bones of this 4bedroom, 3bath house are evident throughout but your personal touch awaits on the inside as YOU decide what modern concepts you'd like to design next. Already installed in this home, you will find a variety of unique embellishments from a coffered ceiling layout in the formal living and dining room, a coved ceiling in the breakfast room, a vaulted beam look in the family room and skylights cut in the kitchen and primary bath. Wainscoting and chair railing accents adorn other rooms in the home along with decorative crown molding and there's even a cedar storage closet. For the home entertainers, there is also a wet bar in the family room. The seller has never lived in the home and has graciously conducted a pre-listing inspection of the home which also includes a termite report. This particular address is grandfathered from any mandatory HOA requirements. Denton ISD schools include: Hawk, Crownover and Guyer. Home sits approx 300 ft from the Golf Cart Crossing between Hole 6
Interior Details
3232
4
3
Has Heating:
Yes
Heating Type:
Central
Has Cooling:
Yes
Cooling Type:
Central
Has Fuel:
No
Fuel Type:
N/A
Has Basement:
No
Basement Type:
N/A
Has Flooring:
No
Flooring Type:
N/A
Has Fireplace:
Yes
Fireplace Type:
N/A
Property Details
11832
No
No
Type:
Garage, Attached
Location:
N/A
Status:
N/A
Number of Spaces:
2
No
No
No
No
No
No
No
Construction Details
N/A
Brick Veneer
N/A
Gable
Composition Shingle
Tax History
Year
Amount
Land
Improvement
Percent Change
Assessment
2020
$8,816
$60,935
$337,885
--%
$398,820
2019
$8,255
$0
$0
--%
$368,500
2018
$7,690
$60,935
$274,065
--%
$335,000
2017
$7,592
$60,935
$267,065
--%
$328,000
2016
$7,336
$60,935
$248,587
--%
$309,522
2014
$6,464
$0
$0
--%
$268,560
2013
$5,907
$50,286
$193,859
--%
$244,145
2012
$5,856
$50,286
$193,859
--%
$244,145

Average Home Price in 76210
Nearby Properties
Zip Code
Price
Bed
Bath
Sqft
Lot
Sold Date
$570,748
$570,748
3 Beds
2.5 Baths
3,254 Sqft
13,777 Lot (sqft)
Sold 06/15/2026
$607,418
4 Beds
3 Baths
3,159 Sqft
12,350 Lot (sqft)
Sold NaN/NaN/NaN
$459,000
$459,000
-- Beds
2 Baths
2,974 Sqft
8,880 Lot (sqft)
Sold 10/27/2026
$550,000
$550,000
4 Beds
3 Baths
2,977 Sqft
9,606 Lot (sqft)
Sold 09/29/2026
$446,472
4 Beds
3 Baths
3,232 Sqft
11,832 Lot (sqft)
Sold 10/26/2026