Member Features
Find Real Estate Bargain!
Full foreclosure details
Home value, equity and ownership info
Find homes priced below market
Get full access with a FREE Account
Already a member?
$670,821
Listing Price3beds
3baths
2,080sqft
6,802sqft lot
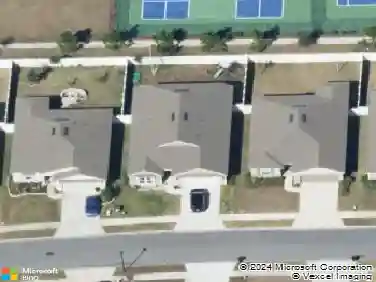
5718 Timber Pines Rd, Jacksonville, FL 32224
Member Features
Find Real Estate Bargain!
Full foreclosure details
Home value, equity and ownership info
Find homes priced below market
Get full access with a FREE Account
Already a member?
For Sale
Off Market
Home type
Price / sqft
Year built
Home Details
The Talbot floor plan offers a stunning combination of open spaces, cozy nooks, and functional rooms to suit a range of lifestyles. Spanning 2,010 square feet, this thoughtfully designed two-story home encompasses three bedrooms and two and a half bathrooms, making it ideal for families, empty-nesters, or anyone seeking a balanced blend of social and private spaces.nUpon entry, youre greeted by a welcoming foyer that opens up to a versatile flex room. This space could serve as a home office, library, or a creative studioperfect for customization according to your unique needs. Beyond the foyer, the main living area shines with an open-concept kitchen, dining room, and living room.
Interior Details
2080
3
3
Has Heating:
Yes
Heating Type:
Forced Air With Air Conditioning
Has Cooling:
Yes
Cooling Type:
Central
Has Fuel:
No
Fuel Type:
N/A
Has Basement:
No
Basement Type:
N/A
Has Flooring:
No
Flooring Type:
Carpet
Has Fireplace:
Yes
Fireplace Type:
N/A
Property Details
6802
No
No
Type:
Garage, Attached
Location:
N/A
Status:
N/A
Number of Spaces:
0
No
No
No
No
Yes
No
No
Construction Details
N/A
N/A
N/A
Gable/hip
Asphalt
Tax History
Year
Amount
Land
Improvement
Percent Change
Assessment

Average Home Price in 32224
Nearby Properties
Zip Code
Price
Bed
Bath
Sqft
Lot
Sold Date
$601,671
3 Beds
2 Baths
2,228 Sqft
7,612 Lot (sqft)
Sold 10/22/2026
$693,027
3 Beds
2 Baths
2,318 Sqft
6,012 Lot (sqft)
Sold 06/02/2026
$670,821
3 Beds
3 Baths
2,080 Sqft
6,802 Lot (sqft)
Sold 10/13/2026
$671,913
3 Beds
2.5 Baths
2,250 Sqft
6,471 Lot (sqft)
Sold 10/26/2026
$729,355
3 Beds
2 Baths
1,937 Sqft
6,038 Lot (sqft)
Sold 10/27/2026
$665,947
3 Beds
2 Baths
2,228 Sqft
6,920 Lot (sqft)
Sold 10/13/2026
$800,000
3 Beds
3 Baths
2,228 Sqft
7,169 Lot (sqft)
Sold 09/29/2026
$612,868
4 Beds
2.5 Baths
1,948 Sqft
6,516 Lot (sqft)
Sold 10/26/2026
$792,505
3 Beds
2 Baths
2,308 Sqft
6,294 Lot (sqft)
Sold 10/27/2026