Member Features
Find Real Estate Bargain!
Full foreclosure details
Home value, equity and ownership info
Find homes priced below market
Get full access with a FREE Account
Already a member?
$993,156
Listing Price4beds
3.5baths
4,076sqft
69,696sqft lot
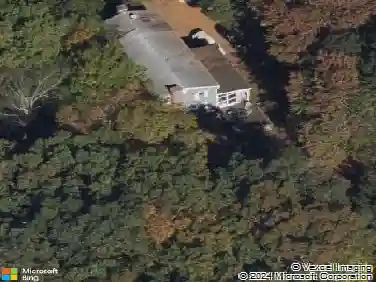
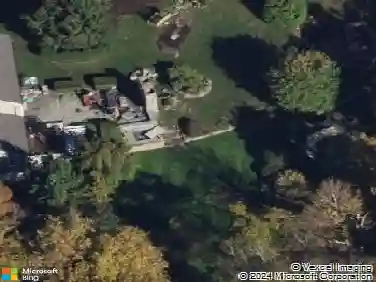
19 Timber Mill Cir, Stamford, CT 06903
Member Features
Find Real Estate Bargain!
Full foreclosure details
Home value, equity and ownership info
Find homes priced below market
Get full access with a FREE Account
Already a member?
For Sale
Home type
Price / sqft
Year built
Home Details
THANK YOU FOR YOUR INTEREST - SELLERS WILL REVIEW OFFERS ON TUESDAY 5/19 AT 1200. Perfectly positioned on a quiet cul-de-sac in the highly sought-after Saw Mill neighborhood, this unique ranch with a contemporary flair and open floor plan offers a seamless blend of comfort and style. Enjoy picturesque pond views from the expansive deck, rebuilt with Brazilian Ipe wood-ideal for relaxing afternoons-or gather around the stone fire pit for evenings with friends. The main level features a spacious living room with fireplace and a formal dining room, both with French doors opening to the deck. A newer European-style eat-in kitchen flows seamlessly into the family room. The primary suite, along with two generously sized bedrooms and a convenient laundry room, complete this level. Recently installed Marvin Integra windows and French doors fill the home with natural light while showcasing the surrounding mature trees and landscaped grounds. In 2019, the walk-out lower level was beautifully finished to include a family room, exercise area, game space, bedroom, office, and full bath-offering flexible space for today's lifestyle needs. Outdoor enthusiasts will appreciate the close proximity to The Harry Day Preserve, with 216 acres of scenic hiking trails just a short walk away. A rare opportunity to enjoy comfort, style, and nature in one exceptional setting. Buyers to do their own due diligence regarding The Saw Mill Association.
Interior Details
4076
4
3.5
Has Heating:
Yes
Heating Type:
Hot Water
Has Cooling:
No
Cooling Type:
N/A
Has Fuel:
Yes
Fuel Type:
Oil
Has Basement:
No
Basement Type:
Partial
Has Flooring:
No
Flooring Type:
N/A
Has Fireplace:
Yes
Fireplace Type:
N/A
Property Details
69696
No
No
Type:
Garage, Attached
Location:
N/A
Status:
N/A
Number of Spaces:
0
N/A
N/A
N/A
N/A
N/A
N/A
N/A
Construction Details
Ranch
Brick
N/A
Gable
Asphalt
Tax History
Year
Amount
Land
Improvement
Percent Change
Assessment
2020
$12,375
$211,230
$277,330
--%
$488,560
2019
$10,204
$211,230
$191,610
--%
$402,840
2018
$9,849
$211,230
$191,610
--%
$402,840
2017
$10,550
$229,590
$182,680
--%
$412,270
2016
$10,233
$229,590
$182,680
--%
$412,270
2014
$9,610
$229,590
$182,680
--%
$412,270
2011
$9,346
$229,590
$182,680
--%
$412,270

Average Home Price in 06903
Nearby Properties
Zip Code
Price
Bed
Bath
Sqft
Lot
Sold Date
$1,383,086
$1,383,086
3 Beds
3 Baths
4,138 Sqft
47,045 Lot (sqft)
Sold 09/16/2026
$1,250,000
$1,250,000
4 Beds
4 Baths
4,013 Sqft
91,476 Lot (sqft)
Sold 09/29/2026
$1,180,000
$1,180,000
2 Beds
2.5 Baths
3,596 Sqft
44,431 Lot (sqft)
Sold 10/27/2026
$993,156
4 Beds
3.5 Baths
4,076 Sqft
69,696 Lot (sqft)
Sold 10/26/2026