Member Features
Find Real Estate Bargain!
Full foreclosure details
Home value, equity and ownership info
Find homes priced below market
Get full access with a FREE Account
Already a member?
$669,183
Listing Price4beds
3baths
4,384sqft
16,988sqft lot
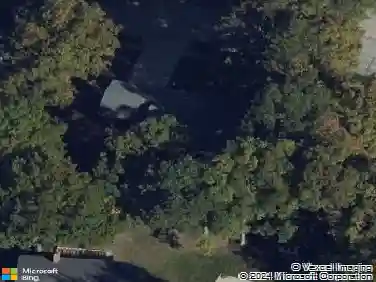
915 Timber Glen Ln, Ballwin, MO 63021
Member Features
Find Real Estate Bargain!
Full foreclosure details
Home value, equity and ownership info
Find homes priced below market
Get full access with a FREE Account
Already a member?
For Sale
Off Market
Home type
Price / sqft
Year built
Home Details
Enjoy luxurious living in this Ballwin atrium brick ranch! You'll love the curb appeal, with beautiful landscaping leading to the covered porch, plus side-entry 3-car garage. Thoughtfully designed floor plan is perfect for entertaining. Foyer opens to the bright living room with vaulted ceilings and stunning stone floor-to-ceiling gas fireplace. Off the living room is the open dining room, featuring large windows over looking the backyard. Gorgeous kitchen features new countertops and tile backsplash added in 2024, butcher-block island, stainless appliances updated in 2020, and a breakfast nook with coffee bar, and large pantry. Enjoy the cool fall weather on the covered deck just off the breakfast room. Primary bedroom features an en-suite bath with a freestanding tub, step-in shower, and beautiful stained glass window. Two more spacious bedrooms, full bath, half bath, plus a large laundry room with counter and cabinet space complete the main level. You'll love the open staircase leading down to the finished lower level with new flooring. You'll have a large family room with gas fireplace, office with built-in bookshelves, bedroom, full bathroom, plus storage. Walk-out to the multi-level patio and fenced backyard perfect for entertaining, with beautiful trees to act as a backdrop and add privacy. Located in a wonderful neighborhood community, with quick access to Castlewood State Park, this home has everything on your list and more! Updates include: New HVAC and water heater
Interior Details
4384
4
3
Has Heating:
Yes
Heating Type:
Yes
Has Cooling:
Yes
Cooling Type:
Central
Has Fuel:
Yes
Fuel Type:
Electric
Has Basement:
No
Basement Type:
Full
Has Flooring:
No
Flooring Type:
N/A
Has Fireplace:
Yes
Fireplace Type:
N/A
Property Details
16988
Yes
Yes
Type:
Garage, Attached
Location:
N/A
Status:
N/A
Number of Spaces:
2
No
No
No
No
Yes
No
No
Construction Details
Ranch
Brick/stone (brick And/or Stone)
N/A
N/A
N/A
Tax History
Year
Amount
Land
Improvement
Percent Change
Assessment
2020
$6,410
$12,560
$69,390
--%
$81,950
2019
$6,435
$12,560
$69,390
--%
$81,950
2018
$6,040
$16,740
$55,770
--%
$72,510
2017
$5,897
$16,740
$55,770
--%
$72,510
2016
$6,320
$16,740
$58,030
--%
$74,770
2014
$5,828
$13,810
$54,800
--%
$68,610
2013
$5,762
$13,810
$54,800
--%
$68,610
2012
$5,243
$16,020
$50,050
--%
$66,070

Average Home Price in 63021
Nearby Properties
Zip Code
Price
Bed
Bath
Sqft
Lot
Sold Date
$661,450
4 Beds
2.5 Baths
4,266 Sqft
21,344 Lot (sqft)
Sold 10/26/2026
$669,183
4 Beds
3 Baths
4,384 Sqft
16,988 Lot (sqft)
Sold 10/26/2026
$627,075
3 Beds
3.5 Baths
4,208 Sqft
25,265 Lot (sqft)
Sold 10/27/2026
$791,348
3 Beds
3.5 Baths
4,548 Sqft
20,473 Lot (sqft)
Sold 10/27/2026
$835,000
3 Beds
2 Baths
3,809 Sqft
11,761 Lot (sqft)
Sold 10/27/2026