Member Features
Find Real Estate Bargain!
Full foreclosure details
Home value, equity and ownership info
Find homes priced below market
Get full access with a FREE Account
Already a member?
$545,000
Listing Price4beds
3baths
2,213sqft
6,098sqft lot
2716 Timber Crossing Ct, Henderson, NV 89074
Member Features
Find Real Estate Bargain!
Full foreclosure details
Home value, equity and ownership info
Find homes priced below market
Get full access with a FREE Account
Already a member?
For Sale
Off Market
Home type
Price / sqft
Year built
Home Details
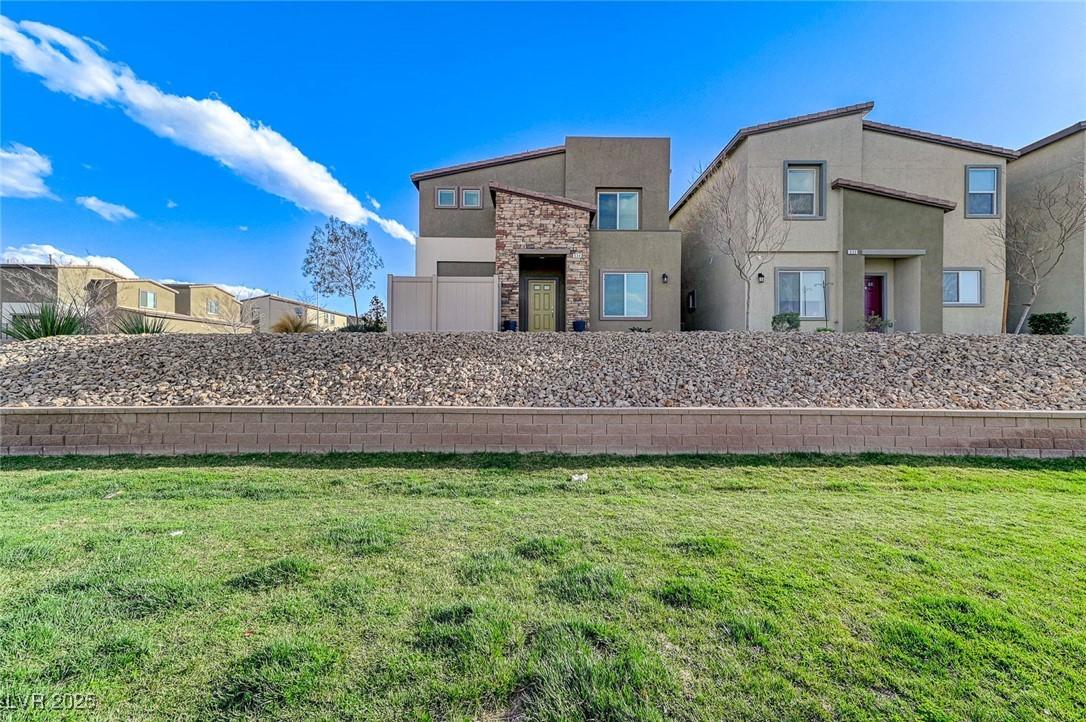
Location, location, location! Welcome to this IMMACULATE home located near the heart of Green Valley! Minutes away from the District at Green Valley Ranch, grocery stores, freeway access, and all the amenities you could need! Zoned for some of the best schools in Henderson. Close proximity to public and private golf courses! Situated in a premium lot location at the end of a cul-de-sac, this home boasts a 3-car garage with smart garage opener technology. Upgraded driveway and entryway with pavers. A downstairs bedroom to include ceiling fans and lights in all bedrooms. Low-maintenance landscaping with plenty of backyard space to get creative. No conservation easement restrictions governed by the SNWA water smart landscape rebate program. An LG washer and dryer are included. One family has owned this house since it was built. The pictures do not do it justice to see how well kept this home is!
Interior Details
2213
4
3
Has Heating:
Yes
Heating Type:
Forced Air With Air Conditioning
Has Cooling:
Yes
Cooling Type:
Central
Has Fuel:
No
Fuel Type:
N/A
Has Basement:
No
Basement Type:
N/A
Has Flooring:
No
Flooring Type:
Carpet
Has Fireplace:
Yes
Fireplace Type:
N/A
Property Details
6098
Yes
Yes
Type:
Garage, Attached
Location:
N/A
Status:
N/A
Number of Spaces:
2
No
No
No
No
No
No
No
Construction Details
Bi-level
Frame/stucco
N/A
N/A
Concrete
Tax History
Year
Amount
Land
Improvement
Percent Change
Assessment
2021
$2,109
$29,750
$60,084
--%
$89,834
2020
$2,048
$29,750
$59,310
--%
$89,060
2019
$1,988
$21,700
$57,126
--%
$78,826
2018
$2,293
$21,000
$58,115
--%
$79,115
2017
$1,883
$19,600
$59,855
--%
$79,455
2014
$1,824
$14,700
$52,064
--%
$66,764
2013
$1,719
$12,250
$52,231
--%
$64,481

Average Home Price in 89074
Nearby Properties
Zip Code
Price
Bed
Bath
Sqft
Lot
Sold Date
$494,689
$494,689
4 Beds
3 Baths
2,074 Sqft
6,534 Lot (sqft)
Sold 09/10/2026
$372,454
$372,454
3 Beds
4 Baths
2,016 Sqft
5,227 Lot (sqft)
Sold 08/14/2026
$547,633
$547,633
4 Beds
3 Baths
2,213 Sqft
5,663 Lot (sqft)
Sold 08/06/2026
$505,481
$505,481
4 Beds
3 Baths
2,094 Sqft
6,098 Lot (sqft)
Sold 07/28/2026
$512,473
$512,473
4 Beds
3 Baths
2,074 Sqft
5,227 Lot (sqft)
Sold 07/09/2026
$456,673
$456,673
4 Beds
2.5 Baths
2,011 Sqft
3,920 Lot (sqft)
Sold 10/13/2026
$574,515
3 Beds
2 Baths
2,171 Sqft
6,098 Lot (sqft)
Sold 10/26/2026
$510,727
3 Beds
2 Baths
2,171 Sqft
6,098 Lot (sqft)
Sold 10/26/2026
$543,000
4 Beds
2 Baths
2,213 Sqft
6,534 Lot (sqft)
Sold 10/05/2026