Member Features
Find Real Estate Bargain!
Full foreclosure details
Home value, equity and ownership info
Find homes priced below market
Get full access with a FREE Account
Already a member?
$400,000
Listing Price2beds
2baths
1,184sqft
771sqft lot
2120 Timber Creek Dr, Fort Collins, CO 80528
Member Features
Find Real Estate Bargain!
Full foreclosure details
Home value, equity and ownership info
Find homes priced below market
Get full access with a FREE Account
Already a member?
For Sale
Off Market
Home type
Price / sqft
Year built
Home Details

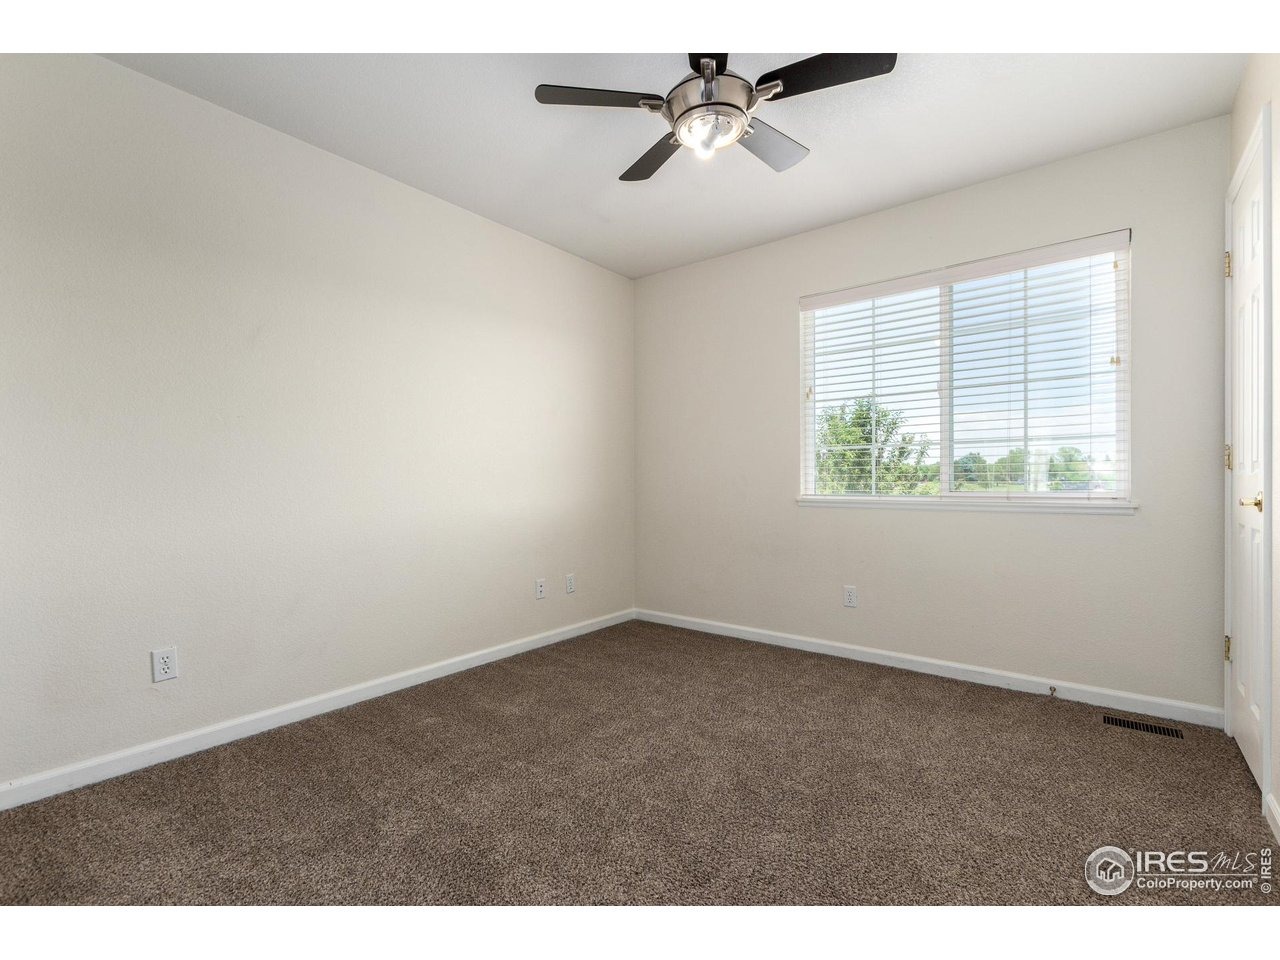
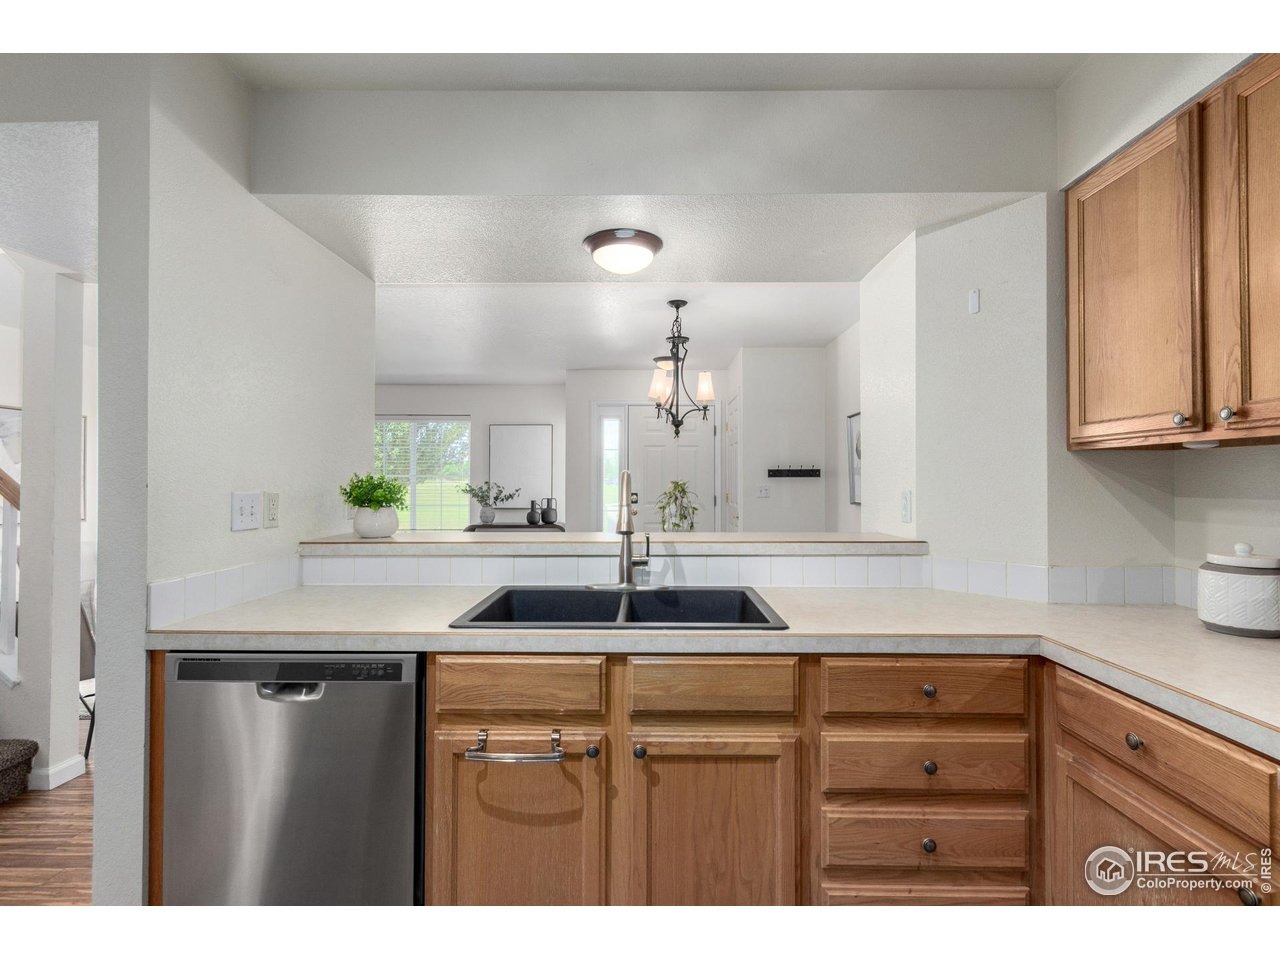
Welcome to this charming 2-bedroom, 2.5-bathroom townhome nestled in the desirable Timber Creek community of southeast Fort Collins. This townhome offers a blend of comfort and functionality. The spacious living room features a cozy gas fireplace, creating a warm and inviting atmosphere. Adjacent to the living area is a dining room, perfect for entertaining guests. The kitchen boasts stainless steel appliances, including a refrigerator, microwave, electric range/oven, and dishwasher, complemented by a convenient bar counter for casual dining. A half bath on the main floor adds to the home's practicality. Upstairs, the primary bedroom is a retreat with vaulted ceilings, abundant natural light, and a large walk-in closet. The second bedroom also offers ample space and closet storage. Both bedrooms overlook a serene green space, providing a peaceful setting. The full bathroom upstairs features modern finishes and a tub/shower combination. An additional bedroom/office has been started in the basement with a rough-in for a bathroom presents opportunities for additional living space or storage. Outside, a private patio area offers a tranquil spot to relax. The detached one-car garage provides secure parking and extra storage. The home is conveniently located near amenities such as the new Banner Health facility, Harmony Commons, parks, and offers easy access to I-25. This townhome is a perfect blend of comfort, convenience, and community living.
Interior Details
1184
2
2
Has Heating:
Yes
Heating Type:
Central
Has Cooling:
Yes
Cooling Type:
Central
Has Fuel:
Yes
Fuel Type:
Gas
Has Basement:
No
Basement Type:
Basement (unspecified)
Has Flooring:
No
Flooring Type:
N/A
Has Fireplace:
Yes
Fireplace Type:
N/A
Property Details
771
Yes
Yes
Type:
Garage, Detached
Location:
N/A
Status:
N/A
Number of Spaces:
1
No
No
No
No
No
No
No
Construction Details
Townhouse
Wood Siding
N/A
Gable/hip
Composition Shingle
Tax History
Year
Amount
Land
Improvement
Percent Change
Assessment
2019
$1,914
$2,503
$17,868
--%
$20,371
2019
$1,914
$2,503
$17,868
--%
$20,371
2018
$1,582
$2,520
$14,846
--%
$17,366
2017
$1,577
$2,520
$14,846
--%
$17,366
2016
$1,293
$2,786
$11,383
--%
$14,169
2014
$1,085
$2,790
$9,110
--%
$11,900
2013
$1,086
$2,790
$9,110
--%
$11,900
2012
$1,096
$2,790
$8,960
--%
$11,750

Average Home Price in 80528
Nearby Properties
Zip Code
Price
Bed
Bath
Sqft
Lot
Sold Date
$422,453
2 Beds
3.5 Baths
1,326 Sqft
1,560 Lot (sqft)
Sold 09/29/2026
$537,620
3 Beds
1 Baths
1,344 Sqft
24,767 Lot (sqft)
Sold 09/23/2026
$437,448
3 Beds
3 Baths
1,209 Sqft
2,872 Lot (sqft)
Sold 11/15/2025
$365,000
2 Beds
3.5 Baths
1,154 Sqft
936 Lot (sqft)
Sold 08/06/2026
$535,000
3 Beds
3.5 Baths
1,358 Sqft
5,349 Lot (sqft)
Sold 10/05/2026
$400,000
2 Beds
2 Baths
1,184 Sqft
771 Lot (sqft)
Sold 06/30/2025