Member Features
Find Real Estate Bargain!
Full foreclosure details
Home value, equity and ownership info
Find homes priced below market
Get full access with a FREE Account
Already a member?
$2,050,000
Listing Price4beds
3.5baths
3,949sqft
8,857sqft lot
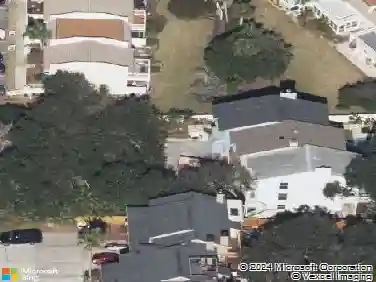
556 Timber Bridge Ln, Atlantic Beach, FL 32233
Member Features
Find Real Estate Bargain!
Full foreclosure details
Home value, equity and ownership info
Find homes priced below market
Get full access with a FREE Account
Already a member?
For Sale
Home type
Price / sqft
Year built
Home Details
Set within the highly sought-after Atlantic Beach Country Club, this exceptional four-bedroom, three-and-a-half-bath residence brings together two of the best parts of coastal living: days on the golf course and evenings by the ocean, all just steps from home. Positioned along the course with sweeping water and fairway views, you're moments from the clubhouse and a short stroll to the beach. As one of the larger floor plans offered within ABCC, the home offers incredible space for everyday living and effortless entertaining, while custom architectural details give it warmth and character. Adding to this rare opportunity, new homeowners may bypass the ABCC waitlist by upgrading to a Full or Sports Membership within 30 days of closing. ABCC features a controlled secondary entrance near Mayport Road designed to limit cut-through traffic, while the community itself remains integrated into the surrounding Atlantic Beach area rather than functioning as a fully gated enclave. Inside, a dramatic foyer with soaring 22-foot ceilings sets the tone. Seven-foot wainscoting, shiplap, coffered ceilings, and 12-foot ceilings throughout the main living areas bring character to every space. The open-concept layout features a chef's eat-in kitchen, spacious dining room, living room with gas fireplace, private office, and two first-floor primary suites with en-suite baths.nUpstairs offers a retreat of its own, with a separate family and game room, wet bar, wine fridge, two additional bedrooms wi
Interior Details
3949
4
3.5
Has Heating:
Yes
Heating Type:
Forced Air With Air Conditioning
Has Cooling:
Yes
Cooling Type:
Central
Has Fuel:
Yes
Fuel Type:
Electric
Has Basement:
No
Basement Type:
N/A
Has Flooring:
No
Flooring Type:
Wood (unspecified)
Has Fireplace:
Yes
Fireplace Type:
N/A
Property Details
8857
No
No
Type:
Garage, Attached
Location:
N/A
Status:
N/A
Number of Spaces:
0
No
No
No
No
No
No
No
Construction Details
N/A
Wood Siding/shingle
N/A
Gable/hip
Asphalt
Tax History
Year
Amount
Land
Improvement
Percent Change
Assessment
2020
$11,745
$0
$0
--%
$711,003
2019
$5,144
$288,960
$0
--%
$288,960
2018
$5,189
$288,960
$0
--%
$288,960
2017
$4,517
$248,640
$0
--%
$248,640
2016
$4,792
$259,000
$0
--%
$259,000

Average Home Price in 32233
Nearby Properties
Zip Code
Price
Bed
Bath
Sqft
Lot
Sold Date
$1,971,438
4 Beds
5 Baths
3,485 Sqft
8,321 Lot (sqft)
Sold 05/27/2026
$2,565,476
5 Beds
3.5 Baths
3,818 Sqft
48,575 Lot (sqft)
Sold 05/20/2026
$847,500
4 Beds
2 Baths
3,628 Sqft
20,126 Lot (sqft)
Sold 10/26/2026
$2,590,000
5 Beds
5 Baths
3,955 Sqft
20,125 Lot (sqft)
Sold 09/29/2026
$5,495,000
4 Beds
4.5 Baths
4,122 Sqft
40,612 Lot (sqft)
Sold 10/26/2026
$2,395,000
4 Beds
4 Baths
3,694 Sqft
8,945 Lot (sqft)
Sold 10/26/2026
$1,999,900
4 Beds
3.5 Baths
3,598 Sqft
7,200 Lot (sqft)
Sold 10/26/2026
$2,050,000
4 Beds
3.5 Baths
3,949 Sqft
8,857 Lot (sqft)
Sold 10/26/2026
$2,325,000
4 Beds
3 Baths
3,464 Sqft
8,865 Lot (sqft)
Sold 10/26/2026