

Member Features
Find Real Estate Bargain!
Full foreclosure details
Home value, equity and ownership info
Find homes priced below market
Get full access with a FREE Account
Already a member?
$332,000
Listing Price3beds
2baths
1,973sqft
9,148sqft lot
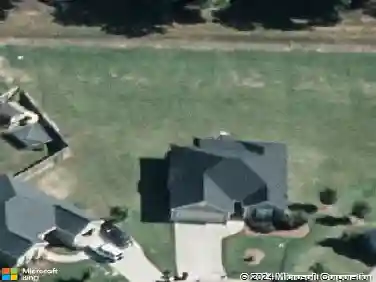
105 Tilden Way, Perry, GA 31069
Member Features
Find Real Estate Bargain!
Full foreclosure details
Home value, equity and ownership info
Find homes priced below market
Get full access with a FREE Account
Already a member?
For Sale
Off Market
Home type
Price / sqft
Year built
Home Details
BEAUTIFUL CUSTOM BUILT HOME in Highland Park@ Sugarloaf is located in beautiful historical Perry and offers all you need for your new home! This gorgeous 3Bedroom 2 bath home welcomes you in with large open living area with brick fireplace, trim package, luxury plank floors for beauty & low upkeep and office space as you enter home. The open floor plan offers large kitchen with custom cabinets, custom stove hood, decorative backsplash, stainless steel appliances, soft pulls on drawers and large island. Two walk in pantry's offer space for all your storage needs and large walk in laundry with cabinets. Large master bedroom with extra large walk in closet. Custom master bathroom offers custom tile shower , garden tub, double vanities, custom tile floors and oil rubbed bronze fixtures. The split floorplan offers privacy and takes you to Two large bedrooms and full bath with tile , granite and upgraded fixtures. Beautiful landscaping with full irrigation and sodded front and sides. Beautiful back porch for relaxing and patio for grilling and gatherings. Highland Park @ Sugarloaf sits back in a peaceful country like setting and is USDA available! $2500 Lender Incentive offered by preferred lender-Robin Carroll - Atlantic Bay Mortgage
Interior Details
1973
3
2
Has Heating:
Yes
Heating Type:
Central
Has Cooling:
Yes
Cooling Type:
Central
Has Fuel:
No
Fuel Type:
N/A
Has Basement:
No
Basement Type:
N/A
Has Flooring:
No
Flooring Type:
N/A
Has Fireplace:
Yes
Fireplace Type:
N/A
Property Details
9148
No
No
Type:
N/A
Location:
N/A
Status:
N/A
Number of Spaces:
N/A
No
No
No
No
No
No
No
Construction Details
N/A
Brick/stone (brick And/or Stone)
N/A
Hip
Composition Shingle
Tax History
Year
Amount
Land
Improvement
Percent Change
Assessment

Average Home Price in 31069
Nearby Properties
Zip Code
Price
Bed
Bath
Sqft
Lot
Sold Date
$308,038
$308,038
3 Beds
2 Baths
1,700 Sqft
16,988 Lot (sqft)
Sold 05/19/2026
$333,000
$333,000
4 Beds
2 Baths
1,986 Sqft
9,148 Lot (sqft)
Sold 10/12/2026
$359,999
$359,999
4 Beds
2 Baths
2,004 Sqft
13,504 Lot (sqft)
Sold 10/27/2026
$355,400
$355,400
3 Beds
2 Baths
2,003 Sqft
13,504 Lot (sqft)
Sold 11/02/2026
$335,254
$335,254
4 Beds
2 Baths
1,990 Sqft
11,761 Lot (sqft)
Sold 10/26/2026
$332,000
$332,000
3 Beds
2 Baths
1,973 Sqft
9,148 Lot (sqft)
Sold 11/02/2026
$335,000
$335,000
4 Beds
2 Baths
2,004 Sqft
15,246 Lot (sqft)
Sold 10/26/2026
$333,500
$333,500
4 Beds
2 Baths
1,973 Sqft
13,504 Lot (sqft)
Sold 11/02/2026
$330,600
$330,600
4 Beds
2 Baths
1,950 Sqft
25,700 Lot (sqft)
Sold 11/02/2026
Calculators
Mortgage
Mortgage Calculator
Details for 105 TILDEN WAY
Property Debt
Foreclosure Contact Details
Similar Homes Nearby


Guides for Tilden Way

The Houston real estate market, with its stable distressed properties and rising transaction values, presents opportunities for both buyers and sellers. Critical data gaps, however, highlight the need for accurate, ongoing market analysis.


