
Member Features
Find Real Estate Bargain!
Full foreclosure details
Home value, equity and ownership info
Find homes priced below market
Get full access with a FREE Account
Already a member?
$379,900
Listing Price3beds
2baths
1,285sqft
34,848sqft lot
1101 Tiger CT Ne, Isanti, MN 55040
Member Features
Find Real Estate Bargain!
Full foreclosure details
Home value, equity and ownership info
Find homes priced below market
Get full access with a FREE Account
Already a member?
For Sale
Off Market
Home type
Price / sqft
Year built
Home Details
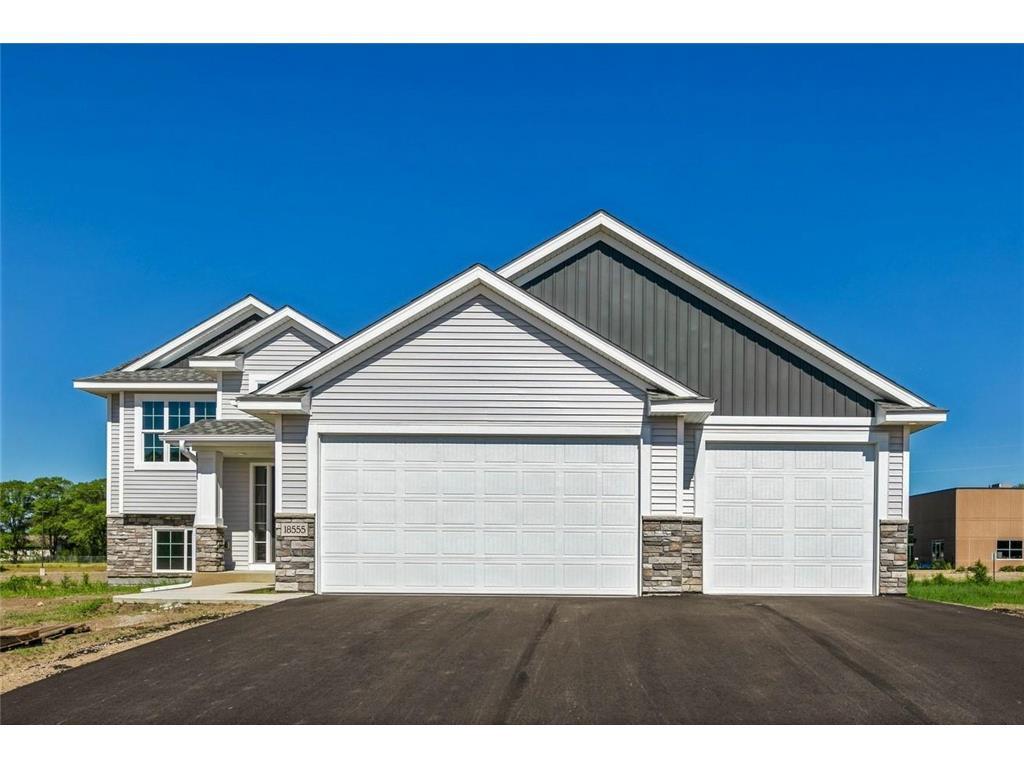
Welcome home to the Custom Built "Bellwood II" split, built by TH Construction. The Bellwood II is set on a beautiful 0.75 acre Cul-de-sac lot, with great views and lots of wildlife! This split level is the epitome of affordability and class. The open concept kitchen is located on the upper level, consists of custom built cabinets and a large center island all finished with granite countertops! Connected to the kitchen is the living room and dining room, all expanded by the large vaulted ceilings. Walk to the Primary bedroom finished with a walk-in closet, private bath, and marble tops! The upper level also consists of 2 more bedrooms and a full bathroom with marble tops and fiberglass tub/shower combo. Don't let me forget about the 3 car garage! The basement is unfinished but with potential for a 4th and 5thbedroom, 3rd bathroom, large family room and laundry room! Home is under constructions, selections still can be made!
Interior Details
1285
3
2
Has Heating:
Yes
Heating Type:
Forced Air With Air Conditioning
Has Cooling:
Yes
Cooling Type:
Central
Has Fuel:
No
Fuel Type:
N/A
Has Basement:
No
Basement Type:
N/A
Has Flooring:
No
Flooring Type:
Laminate Plank
Has Fireplace:
Yes
Fireplace Type:
N/A
Property Details
34848
No
No
Type:
N/A
Location:
N/A
Status:
N/A
Number of Spaces:
N/A
N/A
N/A
N/A
N/A
N/A
N/A
N/A
Construction Details
Split Level
Vinyl
N/A
Gable/hip
Asphalt
Tax History
Year
Amount
Land
Improvement
Percent Change
Assessment

Average Home Price in 55040
Nearby Properties
Zip Code
Price
Bed
Bath
Sqft
Lot
Sold Date
$347,944
$347,944
3 Beds
-- Baths
1,297 Sqft
13,068 Lot (sqft)
Sold 08/01/2026
$349,900
$349,900
3 Beds
2 Baths
1,385 Sqft
7,405 Lot (sqft)
Sold 10/13/2026
$374,900
$374,900
2 Beds
2 Baths
1,297 Sqft
7,405 Lot (sqft)
Sold 10/13/2026
$359,900
$359,900
3 Beds
2 Baths
1,385 Sqft
8,712 Lot (sqft)
Sold 10/13/2026
$379,900
$379,900
3 Beds
2 Baths
1,285 Sqft
34,848 Lot (sqft)
Sold 10/12/2026
$342,500
$342,500
3 Beds
2 Baths
1,253 Sqft
8,712 Lot (sqft)
Sold 10/12/2026
$412,000
$412,000
5 Beds
3 Baths
1,315 Sqft
17,424 Lot (sqft)
Sold 09/29/2026
$400,000
$400,000
4 Beds
3 Baths
1,315 Sqft
17,424 Lot (sqft)
Sold 10/13/2026






