
Member Features
Find Real Estate Bargain!
Full foreclosure details
Home value, equity and ownership info
Find homes priced below market
Get full access with a FREE Account
Already a member?
$895,000
Listing Price3beds
3baths
2,302sqft
218,236sqft lot
4390 Tierra Rojo Dr, Colorado Springs, CO 80926
Member Features
Find Real Estate Bargain!
Full foreclosure details
Home value, equity and ownership info
Find homes priced below market
Get full access with a FREE Account
Already a member?
For Sale
Off Market
Home type
Price / sqft
Year built
Home Details
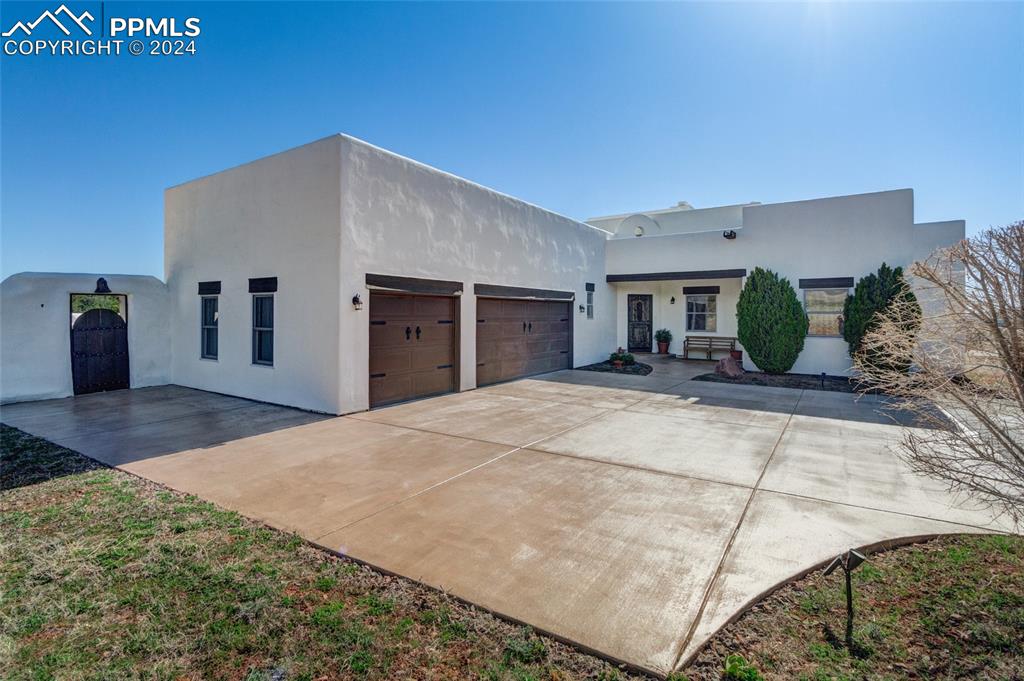
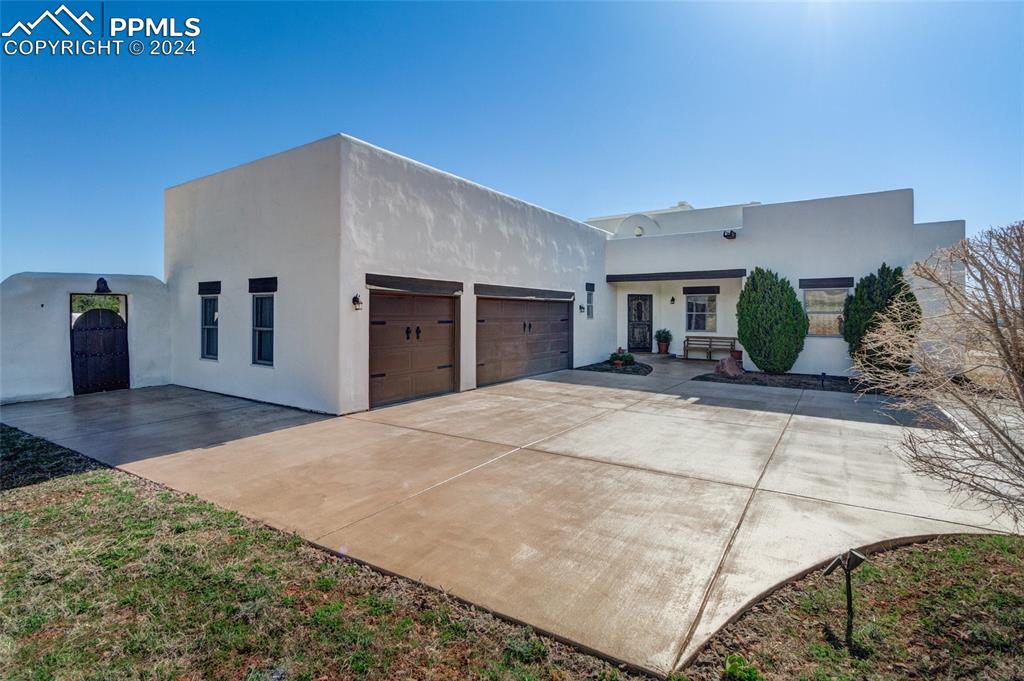
Completely remodeled & redesigned in 2021/22, this custom home adds new meaning to the word perfection. In addition to the smartly-designed main level, the home offers premier outdoor living areas comprised of two covered decks & a concrete patio for a total of approximately 1500 square feet. The homes special features include Saltillo tiled floors thru-out, 10 to 12 ceilings, a big 3-car garage w/lots of storage, a charming 53 X 42 courtyard, art niches, tasteful hacienda woodwork accents, lantern chandeliers, imported custom tile and a fabulous setting w/mountain views. Upon entering, a spacious foyer with entry hall sets the stage for more good things to come. The homes focal point is the open great room area that consists of a living room/dining room and kitchen. The living room features a lovely fireplace & accesses a 8 x 44 covered deck w/views of Greenhorn Mountain & the Spanish Peaks. This deck is also accessed from the master bedroom & the TV/family room. The remodeled kitchen features custom alder cabinetry, butcher block counters, tiled backsplash, stainless appliances & a spacious eating or sitting area. The kitchen opens to the fabulous courtyard where youll find a 11 X 24 deck that adjoins a 38 X 23 patio w/hot tub. Carved doors off the great room, lead to a casual TV room and two guest bedrooms that share a big Jack and Jill tiled bath w/dual vanity. To the right of the foyer, a hallway leads to an office & the master retreat which offers deck access, a big 5-p
Interior Details
2302
3
3
Has Heating:
Yes
Heating Type:
Forced Air With Air Conditioning
Has Cooling:
Yes
Cooling Type:
Central
Has Fuel:
No
Fuel Type:
N/A
Has Basement:
No
Basement Type:
N/A
Has Flooring:
No
Flooring Type:
N/A
Has Fireplace:
Yes
Fireplace Type:
N/A
Property Details
218236
No
Yes
Type:
Garage, Attached
Location:
N/A
Status:
N/A
Number of Spaces:
2
No
No
No
No
No
No
No
Construction Details
Ranch
Stucco
N/A
Gable
Builtup (layered Asphalt)
Tax History
Year
Amount
Land
Improvement
Percent Change
Assessment
2019
$1,997
$6,620
$24,950
--%
$31,570
2019
$1,997
$6,620
$24,950
--%
$31,570
2018
$1,734
$5,800
$21,270
--%
$27,070
2017
$1,751
$5,800
$21,270
--%
$27,070
2016
$1,773
$6,410
$21,150
--%
$27,560
2014
$1,654
$6,410
$19,350
--%
$25,760
2013
$1,640
$6,410
$19,350
--%
$25,760
2012
$1,426
$7,480
$17,280
--%
$24,760

Average Home Price in 80926
Nearby Properties
Zip Code
Price
Bed
Bath
Sqft
Lot
Sold Date
$985,000
3 Beds
3 Baths
2,393 Sqft
218,671 Lot (sqft)
Sold 09/29/2026
$895,000
3 Beds
3 Baths
2,302 Sqft
218,236 Lot (sqft)
Sold 09/29/2026







