
Member Features
Find Real Estate Bargain!
Full foreclosure details
Home value, equity and ownership info
Find homes priced below market
Get full access with a FREE Account
Already a member?
$2,585,000
Listing Price6beds
4baths
7,729sqft
43,560sqft lot
4605 Tierra Alta Dr, Castle Rock, CO 80104
Member Features
Find Real Estate Bargain!
Full foreclosure details
Home value, equity and ownership info
Find homes priced below market
Get full access with a FREE Account
Already a member?
For Sale
Off Market
Home type
Price / sqft
Year built
Home Details
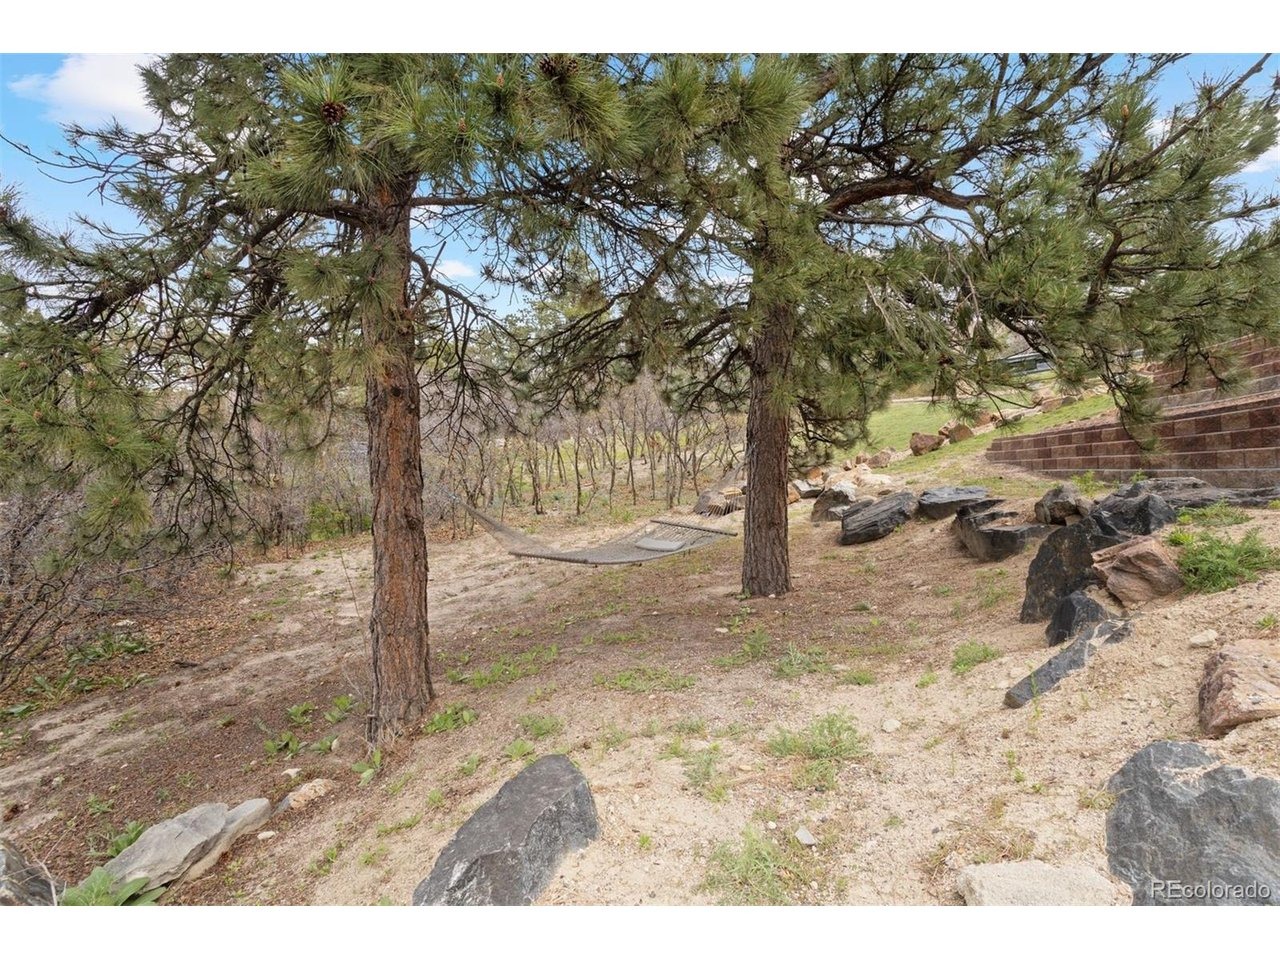
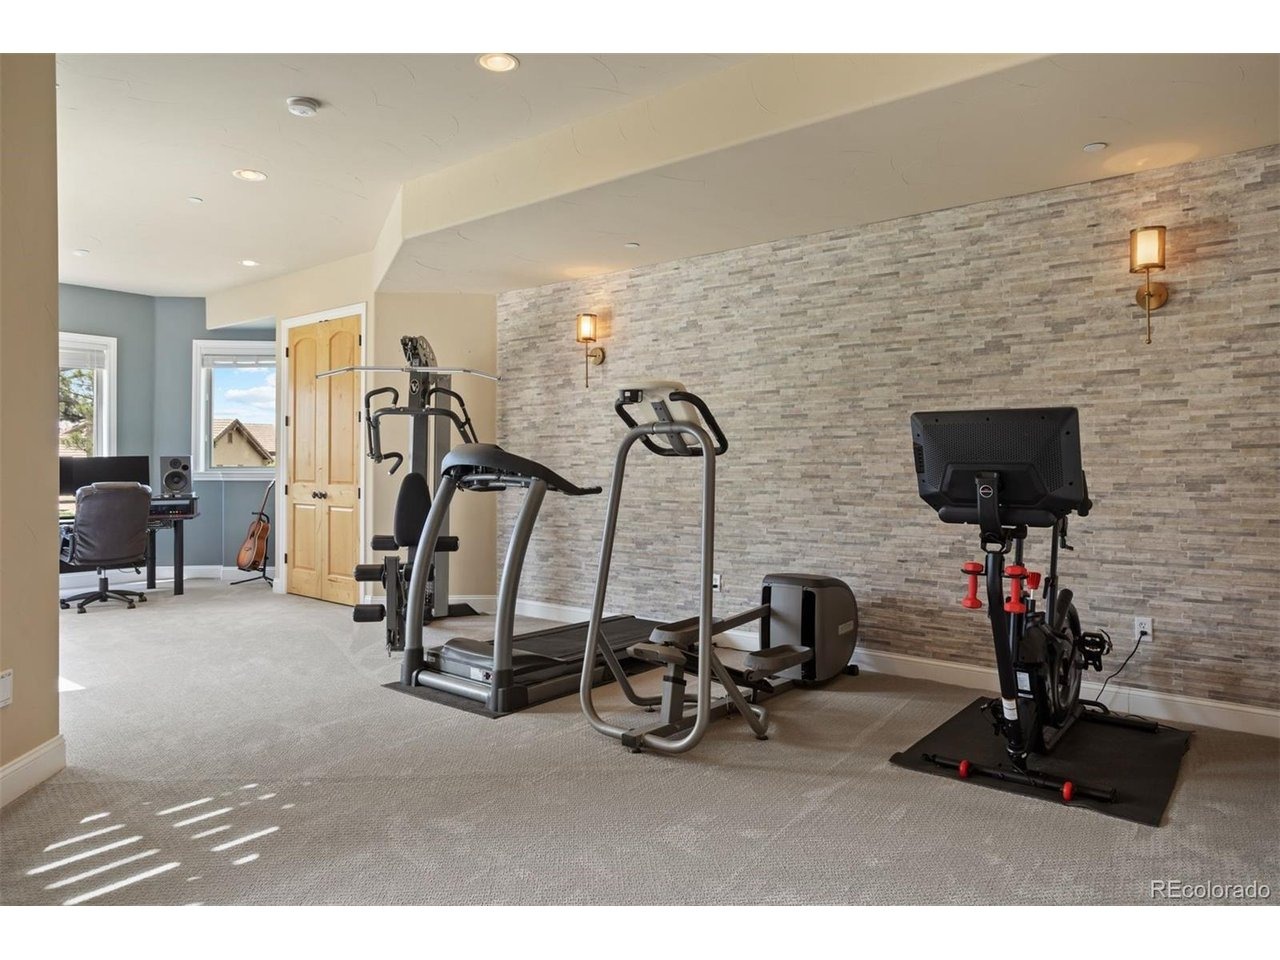
Pikes Peak and Castle Rock's namesake "Rock" share a single view, and here, you have the best seat for it! Privately positioned within Pinon Soleil, the home is designed to take in the view while staying sheltered in its setting, made for easy living both indoors and out. Castle Rock, Parker, and Denver are all close at hand, so dining, shopping, and daily essentials are never far. nnCurved walls, soaring ceilings, and rich layers of timber, stone, and brick create a sense of warmth and character. Double-arched front doors open to a sunlit foyer and great room, where a two-sided fireplace and walls of glass frame the mountain views. Cherry floors carry you through the main level and into a chef's kitchen featuring high-end appliances, a generous island, a walk-in pantry, and a brick fireplace that naturally draws people in. Surrounded by windows, the eat-in area feels relaxed for daily living, while the formal dining room offers an elegant setting for hosting.nnThis home offers the flexibility of two spaces that could serve as a primary suite, depending on how you live. The upper level provides a serene retreat with a private balcony, dual walk-in closets, a fireplace, and a spa-like bath. A clawfoot tub rests within a turreted bay window, perfectly positioned to take in the views. On the main level, a guest suite with its own five-piece bath and mountain outlook offers an equally comfortable option for main-floor living or long-term guests.nnThe walk-out lower level is desig
Interior Details
7729
6
4
Has Heating:
Yes
Heating Type:
Central
Has Cooling:
Yes
Cooling Type:
Central
Has Fuel:
No
Fuel Type:
N/A
Has Basement:
No
Basement Type:
Full, Daylight
Has Flooring:
No
Flooring Type:
N/A
Has Fireplace:
Yes
Fireplace Type:
N/A
Property Details
43560
No
No
Type:
N/A
Location:
N/A
Status:
N/A
Number of Spaces:
N/A
No
No
No
No
Yes
No
No
Construction Details
N/A
Combination
N/A
Gable/hip
Tile
Tax History
Year
Amount
Land
Improvement
Percent Change
Assessment
2019
$6,911
$29,700
$71,260
--%
$100,960
2019
$6,911
$29,700
$71,260
--%
$100,960
2018
$6,079
$25,430
$61,160
--%
$86,590
2017
$5,565
$25,430
$61,160
--%
$86,590
2016
$5,634
$25,740
$59,640
--%
$85,380
2014
$5,748
$10,530
$67,180
--%
$77,710
2013
$5,748
$10,530
$67,180
--%
$77,710
2012
$7,301
$23,800
$74,290
--%
$98,090

Average Home Price in 80104
Nearby Properties
Zip Code
Price
Bed
Bath
Sqft
Lot
Sold Date
$1,646,479
$1,646,479
3 Beds
5 Baths
6,589 Sqft
22,041 Lot (sqft)
Sold 04/22/2026
$3,600,641
$3,600,641
5 Beds
6 Baths
8,419 Sqft
43,560 Lot (sqft)
Sold 09/29/2026
$3,950,000
$3,950,000
5 Beds
5 Baths
8,124 Sqft
43,560 Lot (sqft)
Sold 10/06/2026
$3,250,000
$3,250,000
4 Beds
5 Baths
7,352 Sqft
43,560 Lot (sqft)
Sold 10/05/2026
$1,971,303
$1,971,303
5 Beds
5 Baths
7,095 Sqft
21,693 Lot (sqft)
Sold 10/06/2026
$2,595,000
$2,595,000
5 Beds
2 Baths
6,643 Sqft
41,818 Lot (sqft)
Sold 07/30/2026
Calculators
Mortgage
Mortgage Calculator
Details for 4605 TIERRA ALTA DR
Property Debt
Foreclosure Contact Details
Similar Homes Nearby
Guides for Tierra Alta Dr

This blog post explores real estate trends in Omaha and nearby Nebraska cities, analyzing property values, sale prices, and market activity to guide buyers, sellers, and investors.



