
Member Features
Find Real Estate Bargain!
Full foreclosure details
Home value, equity and ownership info
Find homes priced below market
Get full access with a FREE Account
Already a member?
$2,595,000
Listing Price5beds
2baths
6,643sqft
41,818sqft lot
4604 Tierra Alta Dr, Castle Rock, CO 80104
Member Features
Find Real Estate Bargain!
Full foreclosure details
Home value, equity and ownership info
Find homes priced below market
Get full access with a FREE Account
Already a member?
For Sale
Off Market
Home type
Price / sqft
Year built
Home Details
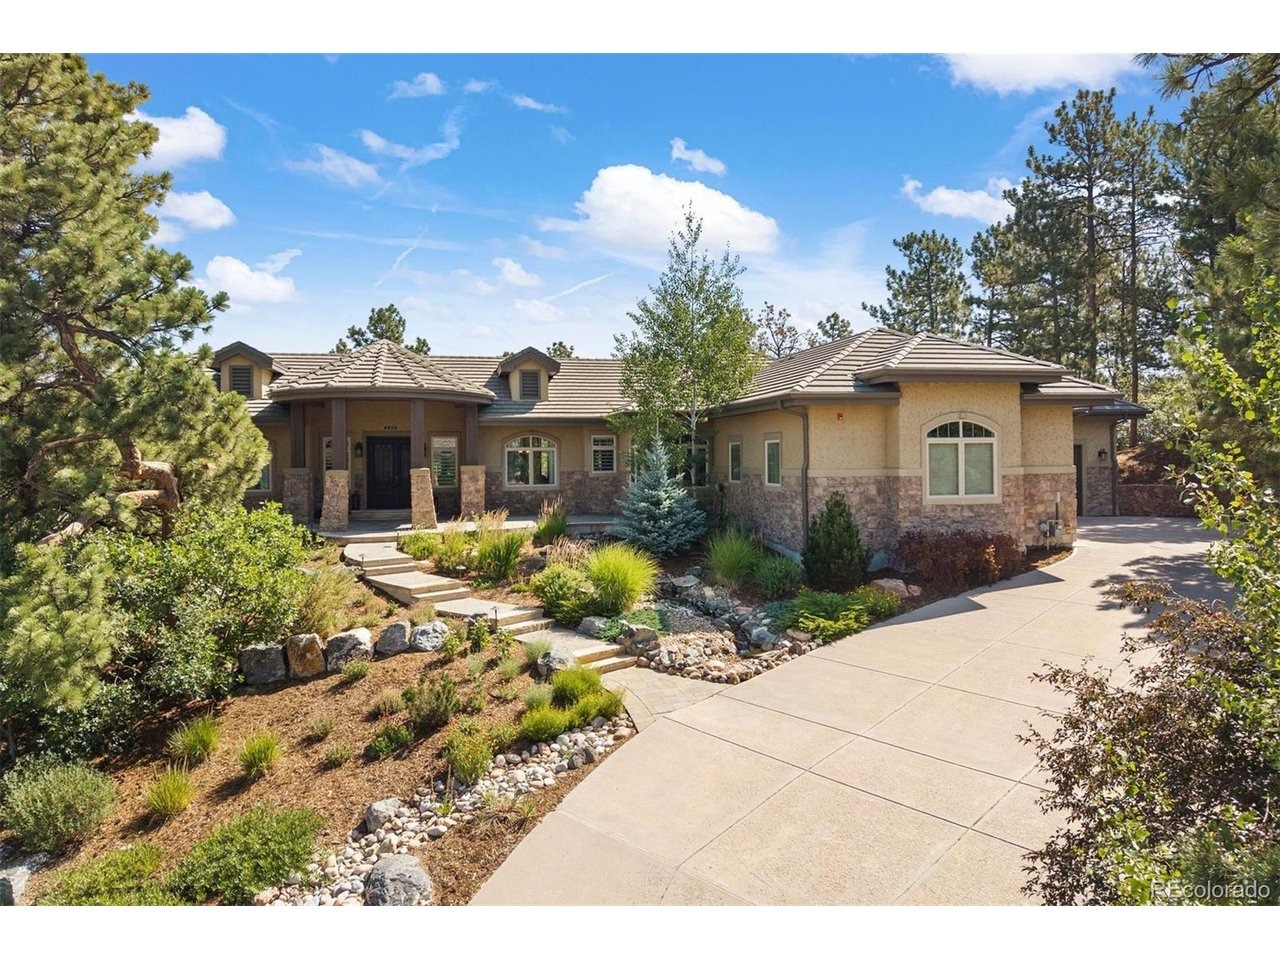
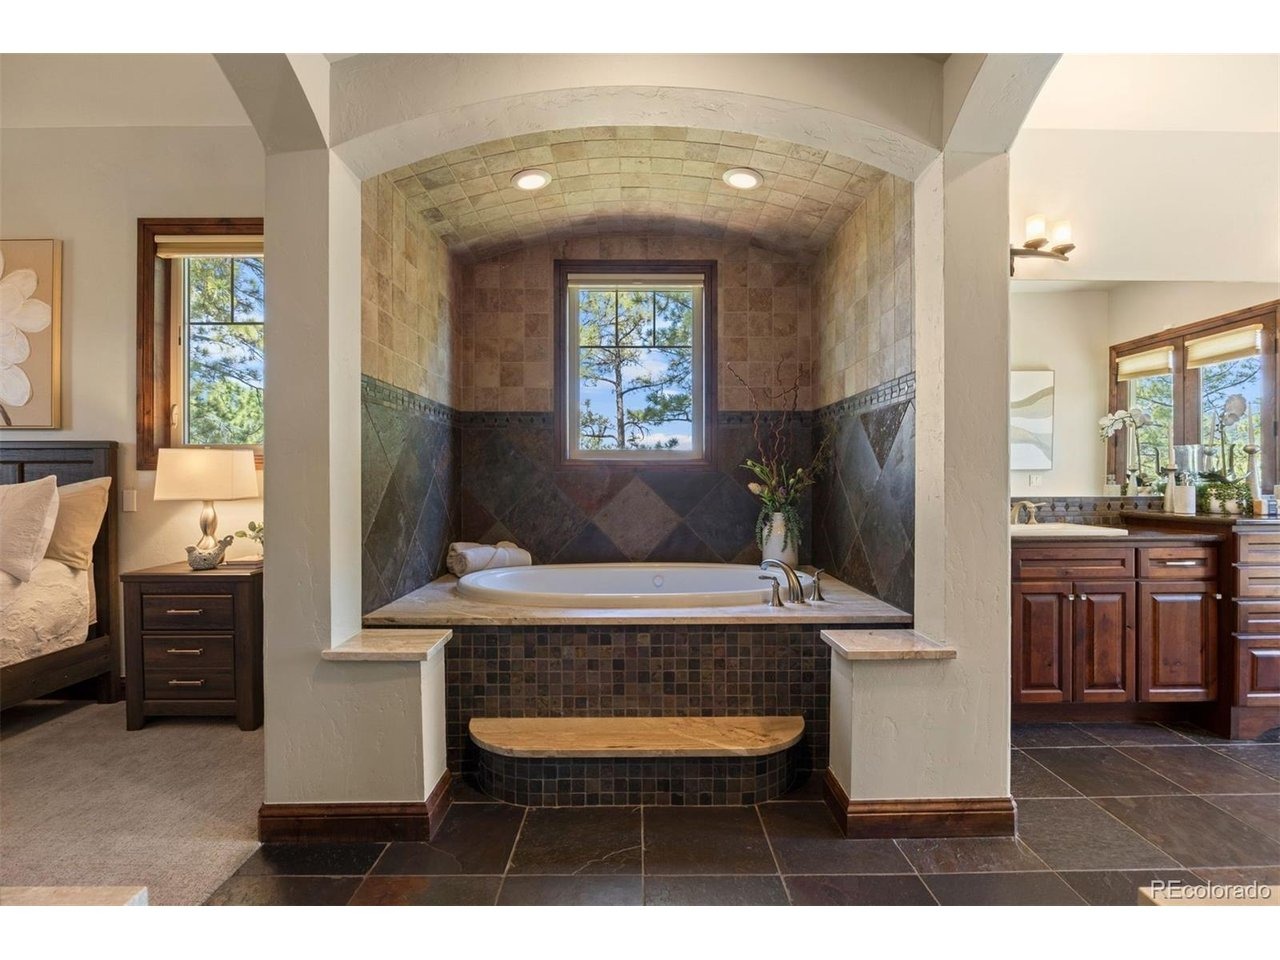
ENJOY SUNRISE AND SUNSET VIEWS FROM THE PATIOS. Spectacular custom ranch with a walk-out finished basement. This is an ideal location in Castle Rock and set on approximately one acre of pristine land. You will enjoy the private location, surrounded by 100-year-old pine trees and breathtaking views. A calming waterfall and professional landscaping are the finishing touches to this exceptional estate. This prestigious home is 6800 sq. ft. of custom living. There are 5 bedrooms and 5 baths. Custom features accentuate this home, a dining room that comfortably seats 10 people, with coved ceiling and knotty alder crown molding. A family room with fireplace and abundant windows. Brazilian Cherry wood floors throughout, upgraded carpeting and stone accents. The living room features a double-sided fireplace with dual viewing on both the living room and outside deck. The multiple uses of stone finishes, slate, granite, and quartz throughout. The beautiful new kitchen with knotty alder cabinets, upgraded appliances, a large island and walk-in pantry. Solid wood beams accentuate this custom kitchen. The primary suite with sitting area, 3-sided fireplace and wet bar and access to the deck. A spa like master bath with jetted tub, a double seated walk-in shower with body sprays and rain head all surrounded in stone finishes. The main floor also features a study with wainscotting and views. A secondary bedroom with a bath and walk-in closet. There is a spiral staircase leading to the finishe
Interior Details
6643
5
2
Has Heating:
Yes
Heating Type:
Central
Has Cooling:
Yes
Cooling Type:
Central
Has Fuel:
No
Fuel Type:
N/A
Has Basement:
No
Basement Type:
Full, Daylight
Has Flooring:
No
Flooring Type:
Covered
Has Fireplace:
Yes
Fireplace Type:
N/A
Property Details
41818
No
No
Type:
N/A
Location:
N/A
Status:
N/A
Number of Spaces:
N/A
No
No
No
No
Yes
No
No
Construction Details
Ranch
Combination
N/A
Hip
Concrete
Tax History
Year
Amount
Land
Improvement
Percent Change
Assessment
2019
$6,058
$25,340
$63,160
--%
$88,500
2019
$6,058
$25,340
$63,160
--%
$88,500
2018
$5,386
$21,610
$55,110
--%
$76,720
2017
$4,930
$21,610
$55,110
--%
$76,720
2016
$4,972
$21,910
$53,440
--%
$75,350
2013
$5,213
$9,150
$61,330
--%
$70,480
2013
$5,213
$9,150
$61,330
--%
$70,480
2012
$5,577
$20,700
$54,220
--%
$74,920

Average Home Price in 80104
Nearby Properties
Zip Code
Price
Bed
Bath
Sqft
Lot
Sold Date
$1,646,479
$1,646,479
3 Beds
5 Baths
6,589 Sqft
22,041 Lot (sqft)
Sold 04/22/2026
$3,250,000
$3,250,000
4 Beds
5 Baths
7,352 Sqft
43,560 Lot (sqft)
Sold 10/05/2026
$1,598,907
$1,598,907
3 Beds
3 Baths
6,268 Sqft
22,390 Lot (sqft)
Sold 10/06/2026
$1,971,303
$1,971,303
5 Beds
5 Baths
7,095 Sqft
21,693 Lot (sqft)
Sold 10/06/2026
$1,399,000
$1,399,000
4 Beds
4 Baths
5,936 Sqft
21,780 Lot (sqft)
Sold 10/06/2026
Calculators
Mortgage
Mortgage Calculator
Details for 4604 TIERRA ALTA DR
Property Debt
Foreclosure Contact Details
Similar Homes Nearby

Guides for Tierra Alta Dr

This blog post explores real estate trends in Omaha and nearby Nebraska cities, analyzing property values, sale prices, and market activity to guide buyers, sellers, and investors.



