Member Features
Find Real Estate Bargain!
Full foreclosure details
Home value, equity and ownership info
Find homes priced below market
Get full access with a FREE Account
Already a member?
$196,931
Listing Price--beds
2baths
843sqft
43,560sqft lot
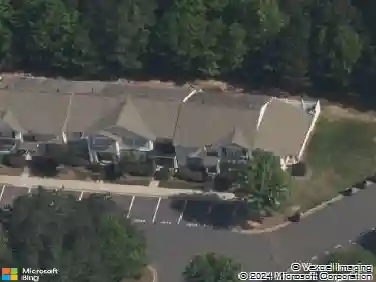
1566 Tiana Way, Rock Hill, SC 29732
Member Features
Find Real Estate Bargain!
Full foreclosure details
Home value, equity and ownership info
Find homes priced below market
Get full access with a FREE Account
Already a member?
For Sale
Off Market
Home type
Price / sqft
Year built
Home Details
Light, bright, and move-in ready! This beautifully maintained single-level 2-bedroom, 2-bath townhome offers comfort, convenience, and effortless living in a quiet community with a desirable split floor plan. The open-concept layout allows the kitchen to flow seamlessly into the spacious living and dining areas-perfect for everyday living and entertaining. The kitchen features ample cabinet space and a breakfast bar ideal for casual dining. With no carpet and no stairs, this home offers easy, low-maintenance living throughout. The front bedroom has convenient access to a full bath, while the private primary suite includes a walk-in closet and en-suite bath. Step outside to enjoy a fenced patio and backyard area, perfect for relaxing or entertaining, with a peaceful common area just beyond. Sparkling clean and thoughtfully maintained, this home is truly ready for its next owner to move right in and start enjoying the community pool. Ideally located just minutes from Lake Wylie and Ebenezer Boat Landing, as well as shopping, dining, I-77, Winthrop University, York Technical College, and Piedmont Medical Center. Whether youre a first-time buyer, downsizing, or looking for easy living, this Rock Hill gem checks all the boxes. Dont miss this opportunity!
Interior Details
843
N/A
2
Has Heating:
No
Heating Type:
N/A
Has Cooling:
No
Cooling Type:
N/A
Has Fuel:
No
Fuel Type:
N/A
Has Basement:
No
Basement Type:
N/A
Has Flooring:
No
Flooring Type:
N/A
Has Fireplace:
Yes
Fireplace Type:
N/A
Property Details
43560
No
No
Type:
N/A
Location:
N/A
Status:
N/A
Number of Spaces:
N/A
No
No
No
No
No
No
No
Construction Details
N/A
Aluminum/vinyl
N/A
N/A
N/A
Tax History
Year
Amount
Land
Improvement
Percent Change
Assessment
2019
$443
$0
$0
--%
$84,525
2019
$443
$17,000
$56,500
--%
$73,500
2018
$440
$17,000
$56,500
--%
$73,500
2017
$415
$17,000
$56,500
--%
$73,500
2016
$407
$17,000
$56,500
--%
$73,500
2014
$415
$17,000
$56,500
--%
$73,500
2013
$402
$0
$0
--%
$3,100
2012
$395
$680
$2,420
--%
$3,100

Average Home Price in 29732
Nearby Properties
Zip Code
Price
Bed
Bath
Sqft
Lot
Sold Date
$214,930
$214,930
-- Beds
2 Baths
843 Sqft
43,560 Lot (sqft)
Sold 10/27/2026
$227,000
2 Beds
2 Baths
843 Sqft
43,560 Lot (sqft)
Sold 10/13/2026
$215,000
$215,000
-- Beds
2 Baths
861 Sqft
43,560 Lot (sqft)
Sold 10/27/2026
$200,294
$200,294
-- Beds
2 Baths
843 Sqft
43,560 Lot (sqft)
Sold 10/27/2026
$196,931
$196,931
-- Beds
2 Baths
843 Sqft
43,560 Lot (sqft)
Sold 10/26/2026