Member Features
Find Real Estate Bargain!
Full foreclosure details
Home value, equity and ownership info
Find homes priced below market
Get full access with a FREE Account
Already a member?
$445,000
Listing Price2beds
2baths
1,360sqft
93,218sqft lot
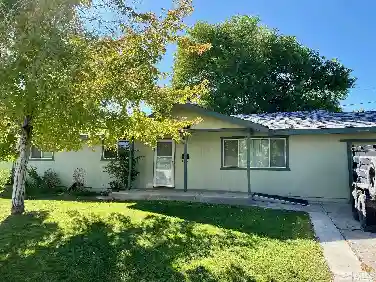
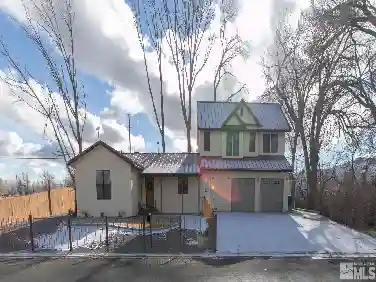
2 Thurston Way, Yerington, NV 89447
Member Features
Find Real Estate Bargain!
Full foreclosure details
Home value, equity and ownership info
Find homes priced below market
Get full access with a FREE Account
Already a member?
For Sale
Off Market
Home type
Price / sqft
Year built
Home Details
This 2-bedroom, 2-bathroom metal exterior and metal frame home is a hidden gem on. With its large detached 2, 000 sqft. shop, 1200 sqft. carport, and numerous garage spaces, it's a dream come true for those who love their toys. This home offers a versatile layout, perfect for multi-generational living or hosting guests. The upper level features a bedroom and a bathroom, while the lower level boasts a mother-in-law suite with a private entrance, complete with a bedroom, living space, and a full bathroom. For car enthusiasts, hobbyists, or anyone needing ample storage space, the detached shop and multiple garage spaces offer endless possibilities. There's even room for an RV or two! The real showstopper is the upper wrap-around covered balcony, which provides panoramic 360-degree views. Whether it's sunrise or sunset, you'll have a front-row seat to the beauty of nature. Nestled in a serene location, this home is the perfect blend of tranquility and convenience. Enjoy the serenity of the countryside while still being a short drive away from all the amenities Yerington and the surrounding areas have to offer! Check out the home tour on YouTube, contact listing agent for the link! Buyer's agent are responsible for notifying their clients that there may be listening and recording devices on the property, please consider this your formal notice, and ensure your clients are notified prior to entering the property. All information provided to be verified by t
Interior Details
1360
2
2
Has Heating:
No
Heating Type:
N/A
Has Cooling:
No
Cooling Type:
N/A
Has Fuel:
No
Fuel Type:
N/A
Has Basement:
No
Basement Type:
N/A
Has Flooring:
No
Flooring Type:
N/A
Has Fireplace:
Yes
Fireplace Type:
N/A
Property Details
93218
Yes
Yes
Type:
N/A
Location:
N/A
Status:
N/A
Number of Spaces:
N/A
No
No
No
No
Yes
No
No
Construction Details
N/A
N/A
N/A
N/A
N/A
Tax History
Year
Amount
Land
Improvement
Percent Change
Assessment
2020
$1,866
$5,250
$59,728
--%
$64,978
2019
$1,812
$5,250
$57,840
--%
$63,090
2018
$1,759
$3,400
$56,454
--%
$59,854
2017
$1,506
$3,400
$52,136
--%
$55,536
2016
$1,468
$3,400
$53,025
--%
$56,425
2014
$1,460
$5,140
$43,540
--%
$48,680
2013
$1,419
$5,140
$46,041
--%
$51,181
2012
$1,897
$5,140
$33,079
--%
$38,219

Average Home Price in 89447
Nearby Properties
Zip Code
Price
Bed
Bath
Sqft
Lot
Sold Date
$250,706
$250,706
-- Beds
-- Baths
1,512 Sqft
110,642 Lot (sqft)
Sold 08/12/2026
$445,000
2 Beds
2 Baths
1,360 Sqft
93,218 Lot (sqft)
Sold 10/26/2026