Member Features
Find Real Estate Bargain!
Full foreclosure details
Home value, equity and ownership info
Find homes priced below market
Get full access with a FREE Account
Already a member?
$234,435
Listing Price4beds
2baths
1,665sqft
9,169sqft lot
2235 Thurman Dr, Louisville, KY 40216
Member Features
Find Real Estate Bargain!
Full foreclosure details
Home value, equity and ownership info
Find homes priced below market
Get full access with a FREE Account
Already a member?
For Sale
Off Market
Home type
Price / sqft
Year built
Home Details
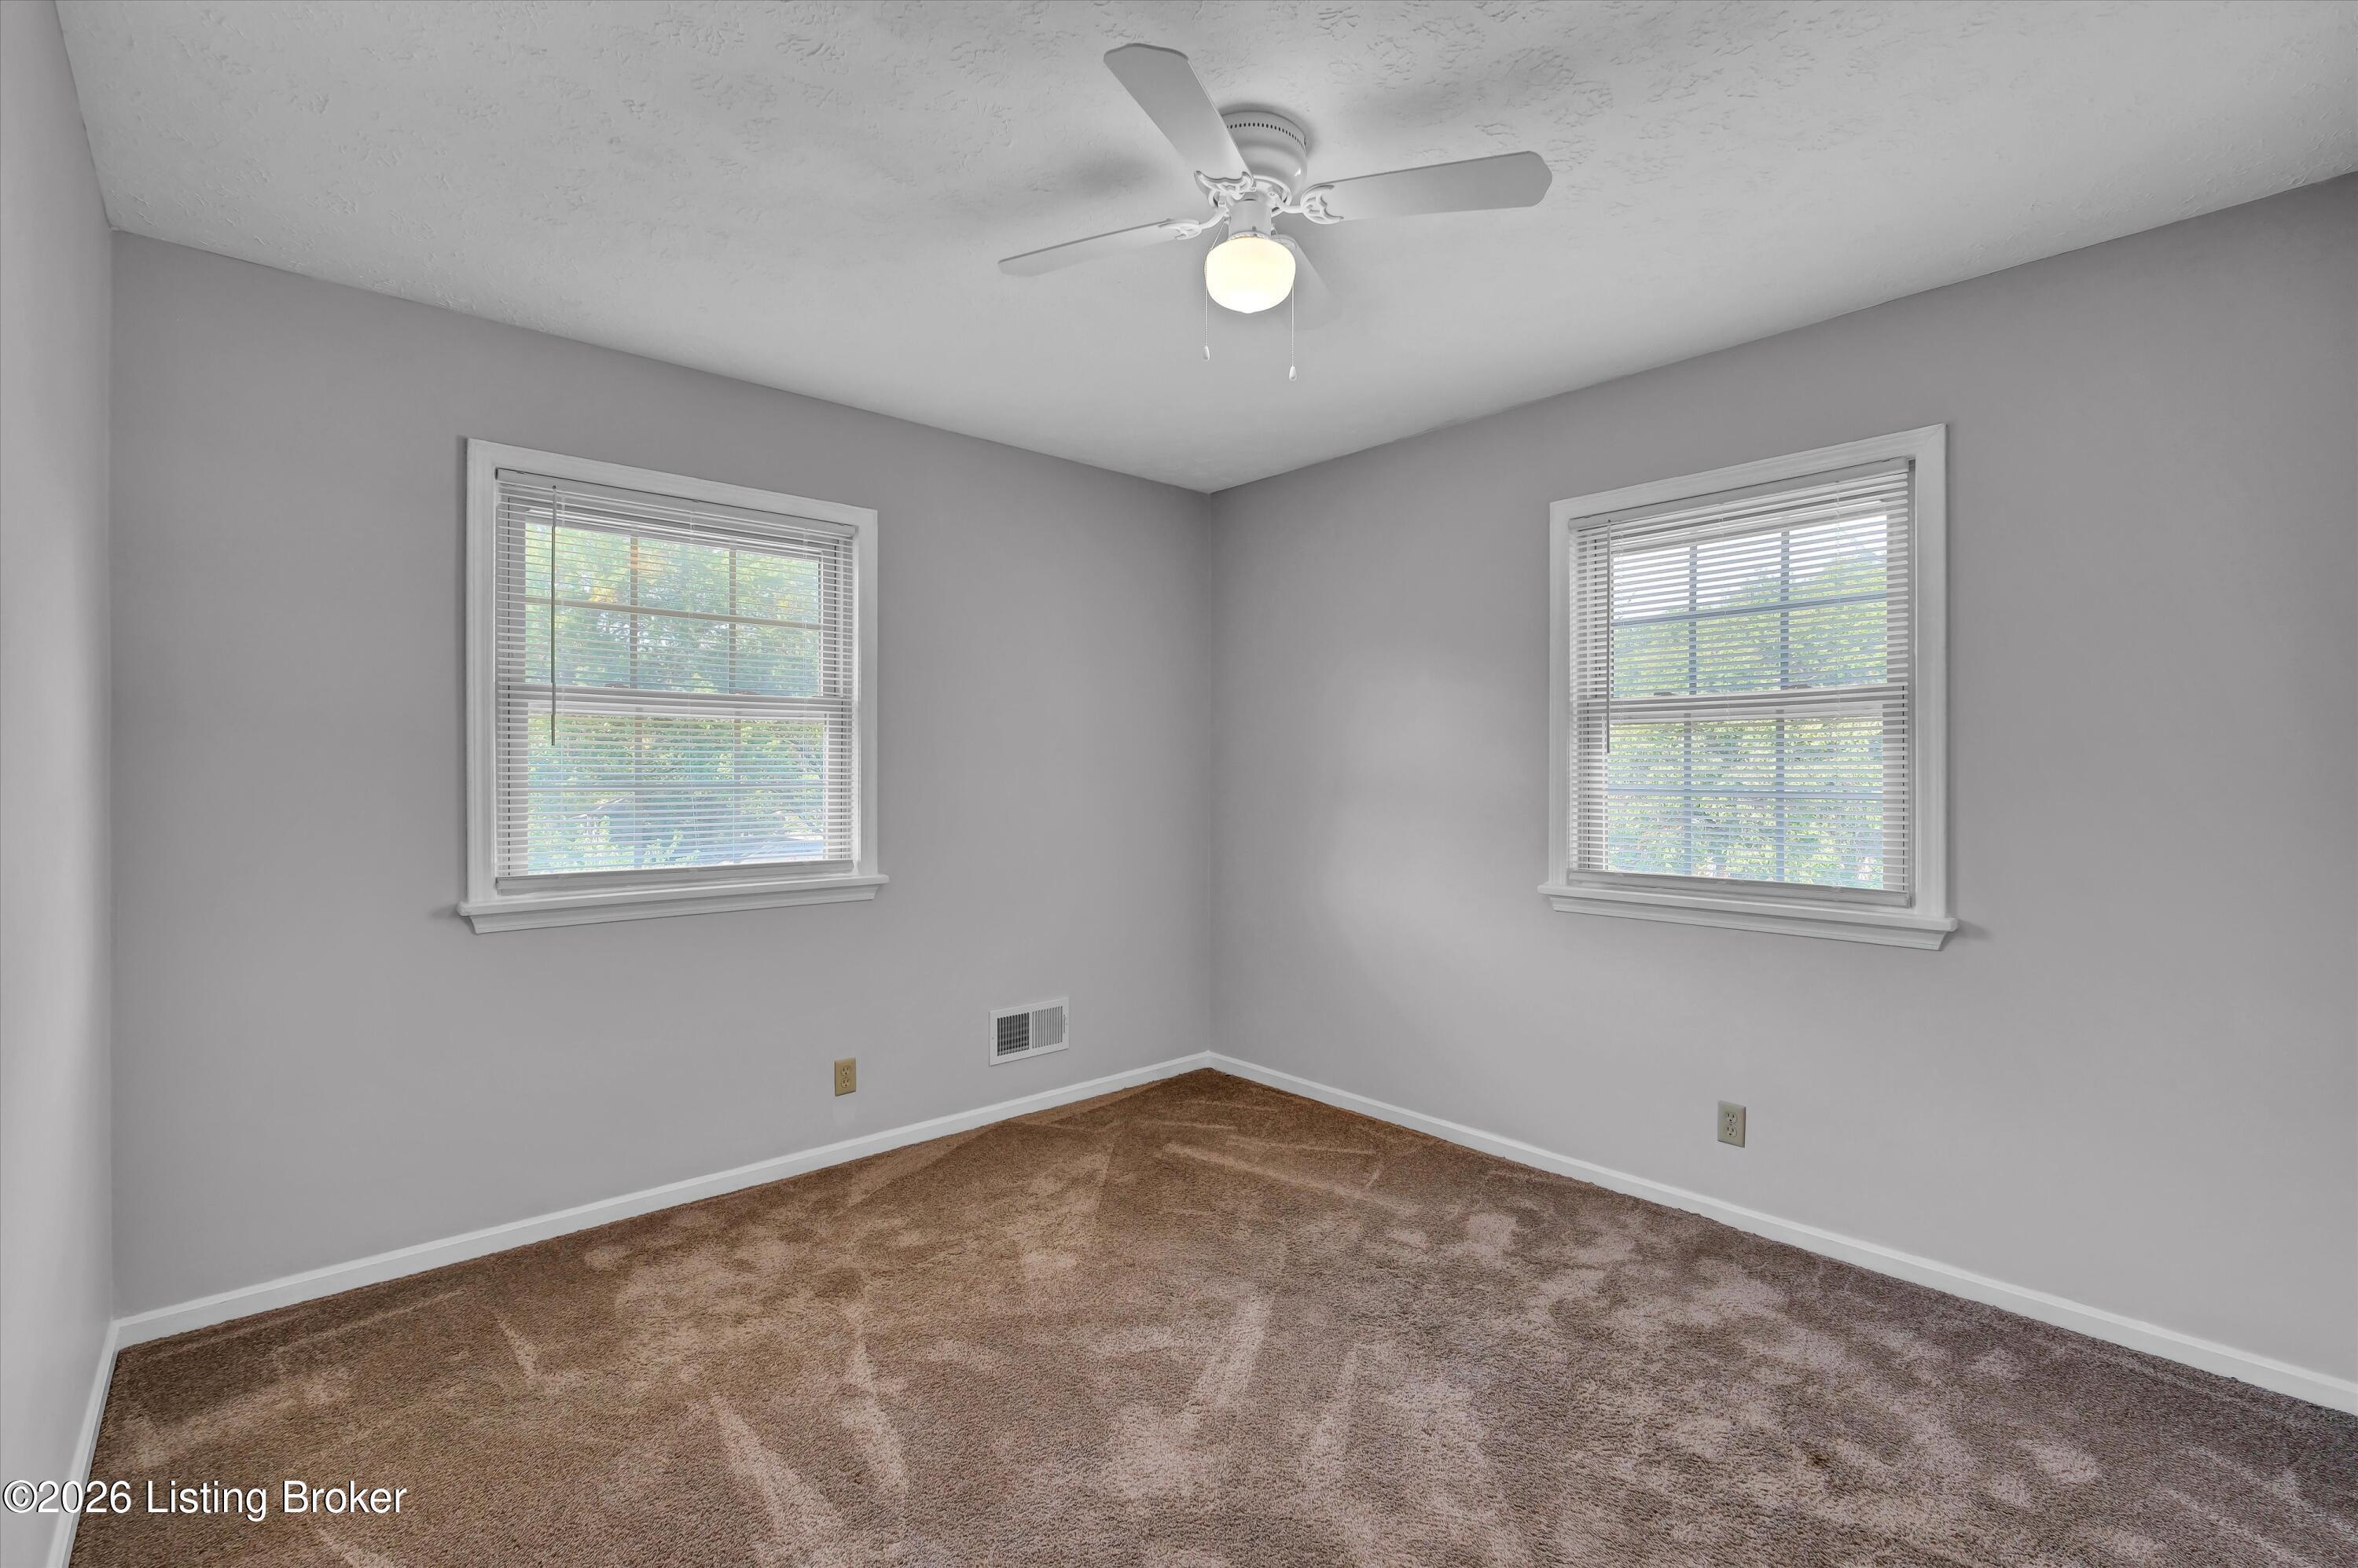
Enjoy this all brick Ranch home with 4 - 1st Floor Bedrooms, 2 Full Baths, Living Room, Family Room, large Kitchen, Dining Area, 2 Car Garage, partially finished basement with 2nd Family Room, Wet Bar, Laundry / Utility Room and an unfinished / storage area. When you walk through the front door, you are greeted by the Living Room with fireplace, picture window w/side windows, serving window into the kitchen and wide open to the Dining Area and Kitchen. The Primary Bedroom has his and her closet, ceiling fan / light fixture, private entry hallway and the Primary Bathroom. The Primary Bathroom has a newer toilet, ceramic tile flooring, linen closet, shower/tub insert and a half smoked glass window allowing for lighting as well as privacy. Bedroom #2 has hardwood floors, ceiling fan / light fixture, 3 windows for lots of natural lighting and access to Full Bath #2. Bedroom #3 has hardwood flooring, ceiling fan / light fixture and access to Full Bath #2. Bedroom #4 has hardwood flooring and access to Full Bath #2. Full Bath#2 has ceramic tile flooring, large counter top, half tiled wall, linen closet and tub. Completing the 1st floor is the Family Room #1 with 2 ceiling light fixtures, access door to rear acreage, access to the Kitchen, Dining Area and Primary Bedroom, viewing window into the Kitchen and door to the partially finished basement. In the partially finished basement, there is a 2nd Family Room with a brick faux fireplace, wet bar, Laundry/Utility area, as w
Interior Details
1665
4
2
Has Heating:
Yes
Heating Type:
Central
Has Cooling:
Yes
Cooling Type:
Central
Has Fuel:
No
Fuel Type:
N/A
Has Basement:
No
Basement Type:
Finished
Has Flooring:
No
Flooring Type:
Covered
Has Fireplace:
Yes
Fireplace Type:
N/A
Property Details
9169
No
No
Type:
Garage, Detached
Location:
N/A
Status:
N/A
Number of Spaces:
2
N/A
N/A
N/A
N/A
N/A
N/A
N/A
Construction Details
N/A
Brick Veneer
N/A
Hip
Composition Shingle
Tax History
Year
Amount
Land
Improvement
Percent Change
Assessment
2019
$1,181
$15,000
$144,430
--%
$159,430
2019
$1,181
$15,000
$144,430
--%
$159,430
2018
$852
$20,000
$105,460
--%
$125,460
2017
$834
$20,000
$105,460
--%
$125,460
2016
$845
$20,000
$105,460
--%
$125,460
2014
$856
$20,000
$105,460
--%
$125,460
2013
$1,238
$22,440
$106,890
--%
$129,330
2012
$1,225
$22,440
$106,890
--%
$129,330

Average Home Price in 40216
Nearby Properties
Zip Code
Price
Bed
Bath
Sqft
Lot
Sold Date
$234,435
$234,435
4 Beds
2 Baths
1,665 Sqft
9,169 Lot (sqft)
Sold 09/29/2026
$259,900
$259,900
4 Beds
3 Baths
1,782 Sqft
8,102 Lot (sqft)
Sold 10/12/2026
$278,915
3 Beds
2 Baths
1,462 Sqft
8,028 Lot (sqft)
Sold NaN/NaN/NaN
$260,000
$260,000
-- Beds
1 Baths
1,541 Sqft
8,725 Lot (sqft)
Sold 10/13/2026
$227,737
$227,737
-- Beds
2 Baths
1,443 Sqft
10,611 Lot (sqft)
Sold 10/26/2026
$261,053
-- Beds
1 Baths
1,704 Sqft
17,468 Lot (sqft)
Sold 10/27/2026
$225,000
1 Beds
1 Baths
1,596 Sqft
9,422 Lot (sqft)
Sold 10/27/2026
$269,900
$269,900
-- Beds
2 Baths
1,424 Sqft
9,121 Lot (sqft)
Sold 10/27/2026
$234,963
$234,963
-- Beds
2 Baths
1,426 Sqft
12,049 Lot (sqft)
Sold 10/26/2026