Member Features
Find Real Estate Bargain!
Full foreclosure details
Home value, equity and ownership info
Find homes priced below market
Get full access with a FREE Account
Already a member?
$499,999
Listing Price--beds
--baths
2,500sqft
10,698sqft lot
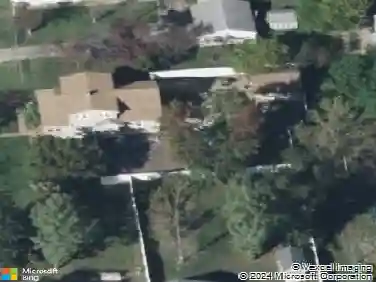
320 Thurman Ave, West Berlin, NJ 08091
Member Features
Find Real Estate Bargain!
Full foreclosure details
Home value, equity and ownership info
Find homes priced below market
Get full access with a FREE Account
Already a member?
For Sale
Off Market
Home type
Price / sqft
Year built
Home Details
Welcome to 320 Thurman Avenue in West Berlin-a move-in ready split-level home offering the perfect blend of comfort, functionality, and efficiency. Featuring 3 bedrooms, 2.5 bathrooms, and a thoughtfully designed layout, this home is ready for its next owners. Large master suite with newer bath and large walk in closet and a small storage area. Newer main bath with deep soaking tub. 2nd floor laundry room with newer water heater, cabinets and flooring and a closet for storage. Spacious lower level Family Room with powder room has just been finished waiting for your personal touches. The spacious lower-level family room provides the ideal space for relaxing, entertaining, or creating a home office or playroom. Rear storage shed with electricity and extra overhead storage. The oversized two-car garage is a standout feature, complete with heating, air conditioning, and a convenient rear overhead door, making it perfect for hobbyists, car enthusiasts, or additional workspace. Enjoy outdoor living on the rear deck overlooking a backyard that's ready for gatherings around the fire pit. The home includes fully paid-off solar panels, helping to reduce energy costs while increasing efficiency. Conveniently located near shopping, dining, and major commuter routes, this well-maintained home offers the space, features, and upgrades today's buyers are looking for. Schedule your private showing today!
Interior Details
2500
N/A
N/A
Has Heating:
No
Heating Type:
N/A
Has Cooling:
Yes
Cooling Type:
Central
Has Fuel:
No
Fuel Type:
N/A
Has Basement:
No
Basement Type:
N/A
Has Flooring:
No
Flooring Type:
N/A
Has Fireplace:
Yes
Fireplace Type:
N/A
Property Details
10698
No
No
Type:
N/A
Location:
N/A
Status:
N/A
Number of Spaces:
N/A
N/A
N/A
N/A
N/A
N/A
N/A
N/A
Construction Details
N/A
Brick
N/A
N/A
N/A
Tax History
Year
Amount
Land
Improvement
Percent Change
Assessment
2020
$7,458
$47,700
$149,300
--%
$197,000
2019
$7,346
$47,700
$149,300
--%
$197,000
2018
$6,907
$47,700
$149,300
--%
$197,000
2017
$6,822
$47,700
$149,300
--%
$197,000
2016
$6,776
$47,700
$149,300
--%
$197,000
2013
$6,004
$33,000
$84,800
--%
$117,800
2012
$5,710
$33,000
$77,200
--%
$110,200

Average Home Price in 08091
Nearby Properties
Zip Code
Price
Bed
Bath
Sqft
Lot
Sold Date
$499,999
-- Beds
-- Baths
2,500 Sqft
10,698 Lot (sqft)
Sold 10/18/2026
$349,999
$349,999
3 Beds
2 Baths
2,154 Sqft
9,763 Lot (sqft)
Sold 10/13/2026
$470,003
$470,003
-- Beds
-- Baths
2,391 Sqft
14,201 Lot (sqft)
Sold 10/13/2026