
Member Features
Find Real Estate Bargain!
Full foreclosure details
Home value, equity and ownership info
Find homes priced below market
Get full access with a FREE Account
Already a member?
$519,000
Listing Price4beds
4baths
1,992sqft
11,761sqft lot
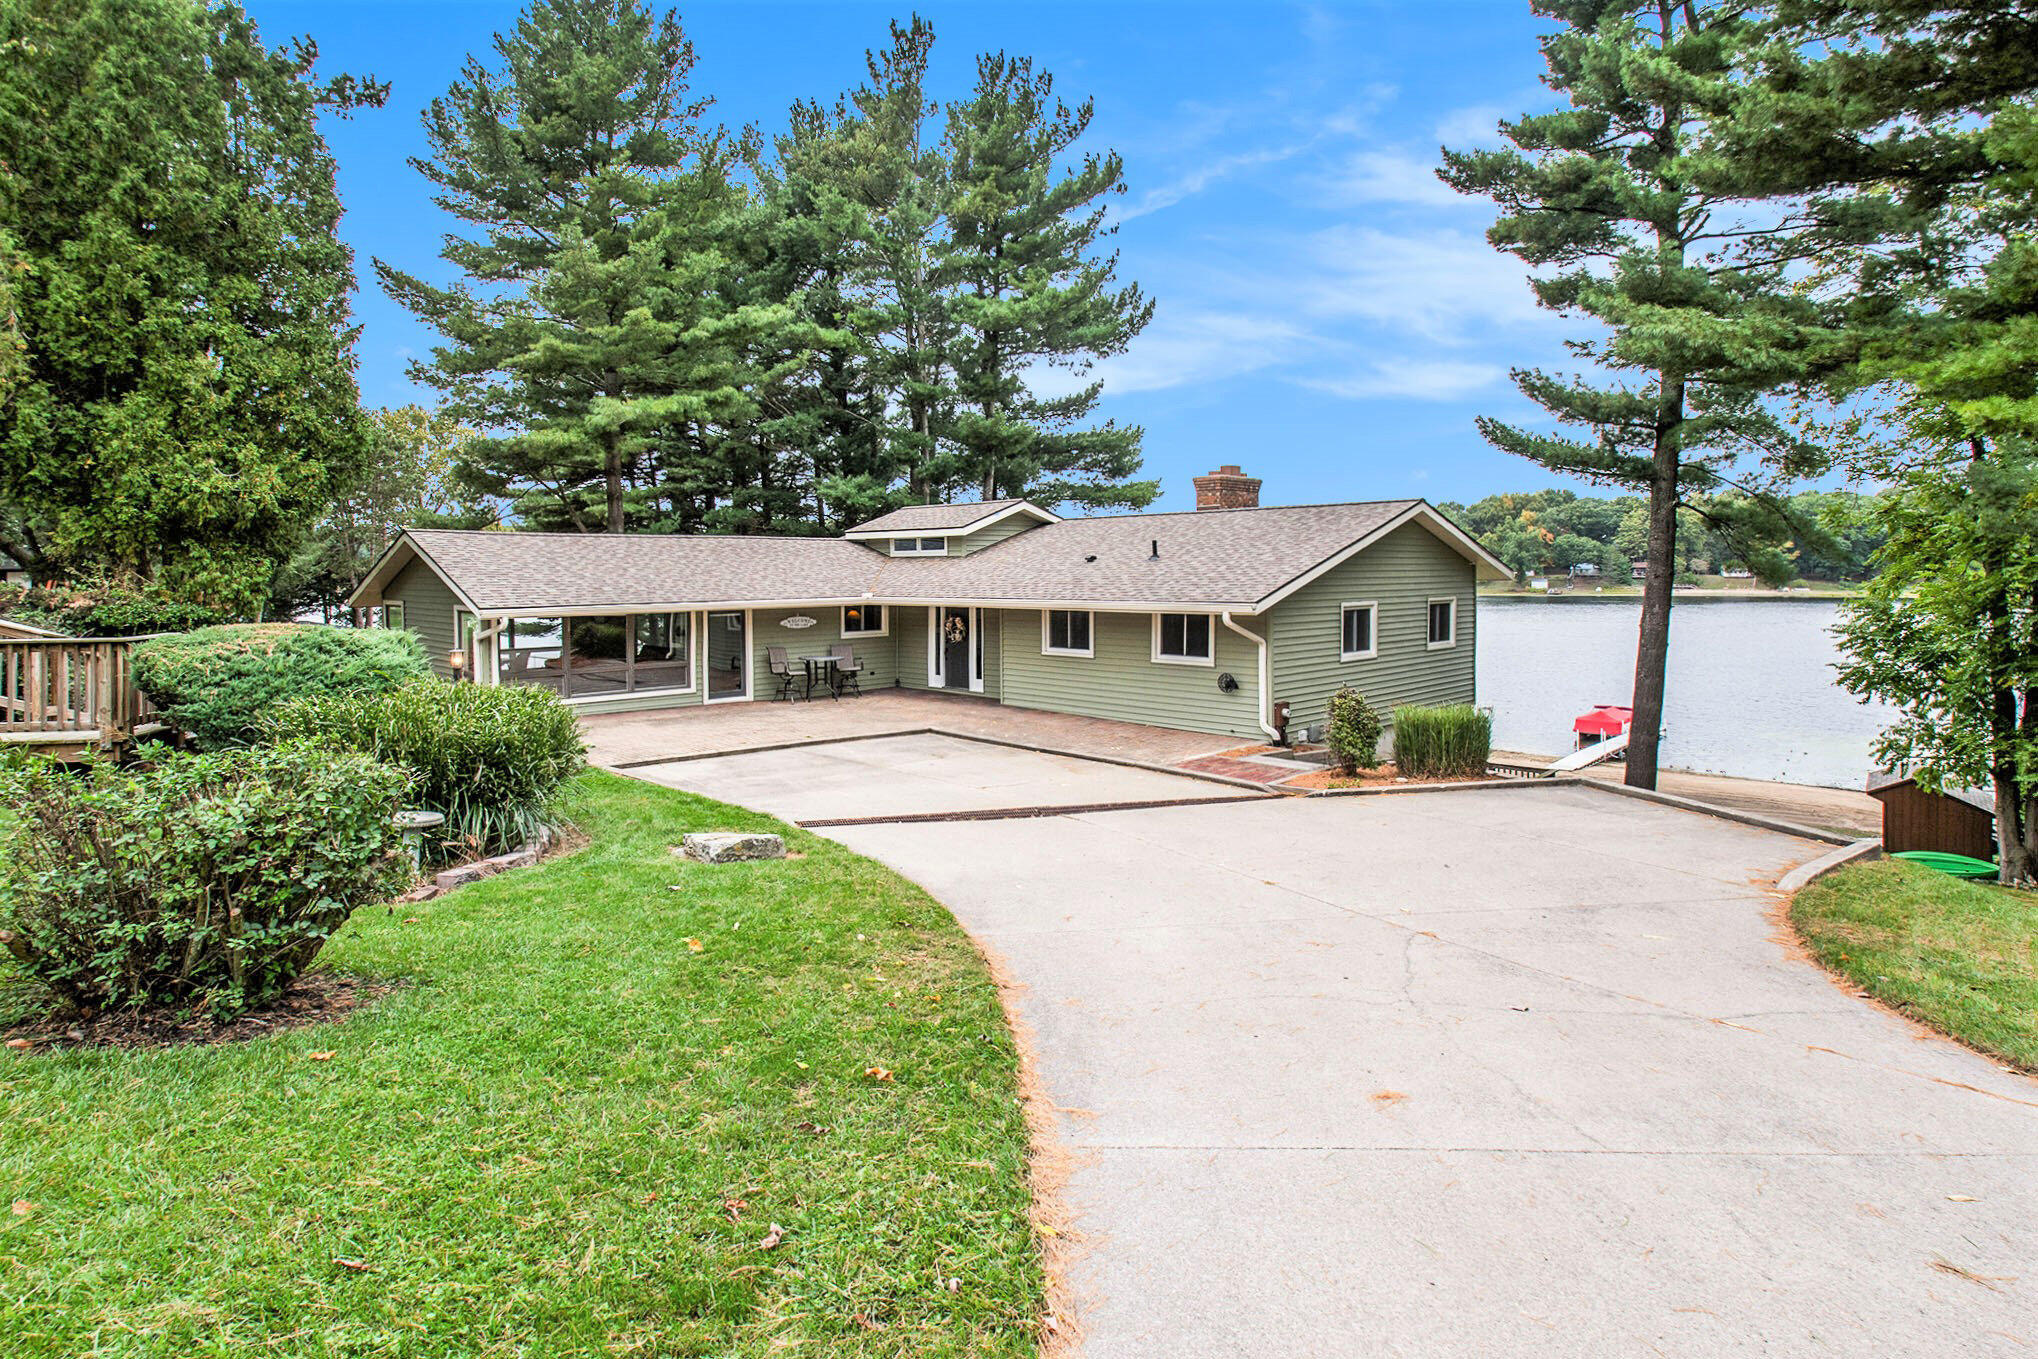
67664 Thunderbird Dr, Sturgis, MI 49091
Member Features
Find Real Estate Bargain!
Full foreclosure details
Home value, equity and ownership info
Find homes priced below market
Get full access with a FREE Account
Already a member?
For Sale
Off Market
Home type
Price / sqft
Year built
Home Details
Enjoy Picturesque Lake Views In this Beautiful 4 Bedroom 3.5 half Bath Home That Sits on Minnewaukan Lake (An All Sports Lake). Boasts 3 Large Living Spaces And A Split Floor Plan Making This A Great Place For Entertainment And Family Get-Togethers. This Gorgeous Home Features Many Updates, And Features Plenty Of Must See Custom Features! Main Floor Master With Ensuite With Lake Views, Along With Main Floor Laundry! The First Entertainment Area Includes The Kitchen, Dining Area, And Living Room And Is Loaded With Stunning Lake Views, Tall Cathedral Ceilings, And Skylights. Living Room Features A Beautiful Brick Fireplace With New Luxury Vinyl Plank Flooring, The Area Flows Perfectly Into The Dining Area That Opens Up To A Beautiful Deck That Overlooks The Lake, Making A Great Place To Have Cookouts. The Kitchen Features Plenty Of Cabinet Space, Corian Countertops With Bar Seating And Wood Flooring, Kitchen Appliances Included! This Home Features New Carpet In Carpet In All 4 Bedrooms And 3 Bedrooms Are Equipped With Immaculate Lake Views! 2nd Living Area features A Large Space For Entertainment With New Vinyl Plank Flooring! Lower Level Features A Walkout Basement Onto A Gorgeous Wooden Deck With More Lake Views. Lower Level Also Features New Carpet and A Beautifully Updated Bathroom. The Lower Level Also Houses The 3rd Entertainment Area That Features A Pool Table And Beautiful Brick Fireplace, Along With More Lake Views. Large Utility Room Sits On Lower Level With Outdoor A
Interior Details
1992
4
4
Has Heating:
Yes
Heating Type:
Forced Air With Air Conditioning
Has Cooling:
No
Cooling Type:
N/A
Has Fuel:
No
Fuel Type:
N/A
Has Basement:
No
Basement Type:
Basement (unspecified)
Has Flooring:
No
Flooring Type:
N/A
Has Fireplace:
Yes
Fireplace Type:
N/A
Property Details
11761
No
No
Type:
N/A
Location:
N/A
Status:
N/A
Number of Spaces:
N/A
N/A
N/A
N/A
N/A
N/A
N/A
N/A
Construction Details
Ranch
N/A
N/A
N/A
N/A
Tax History
Year
Amount
Land
Improvement
Percent Change
Assessment
2019
$-1
$9,400
$82,100
--%
$91,500
2018
$-1
$9,400
$118,700
--%
$128,100
-1
$-1
$9,400
$116,100
--%
$125,500
-1
$-1
$122,400
$0
--%
$122,400
-1
$-1
$116,200
$0
--%
$116,200

Average Home Price in 49091
Nearby Properties
Zip Code
Price
Bed
Bath
Sqft
Lot
Sold Date
$699,000
-- Beds
1.5 Baths
2,004 Sqft
13,068 Lot (sqft)
Sold 10/05/2026
$519,000
4 Beds
4 Baths
1,992 Sqft
11,761 Lot (sqft)
Sold 09/29/2026




