
Member Features
Find Real Estate Bargain!
Full foreclosure details
Home value, equity and ownership info
Find homes priced below market
Get full access with a FREE Account
Already a member?
$530,000
Listing Price3beds
2baths
1,826sqft
48,262sqft lot
718 Thunder Rd, Brevard, NC 28712
Member Features
Find Real Estate Bargain!
Full foreclosure details
Home value, equity and ownership info
Find homes priced below market
Get full access with a FREE Account
Already a member?
For Sale
Off Market
Home type
Price / sqft
Year built
Home Details
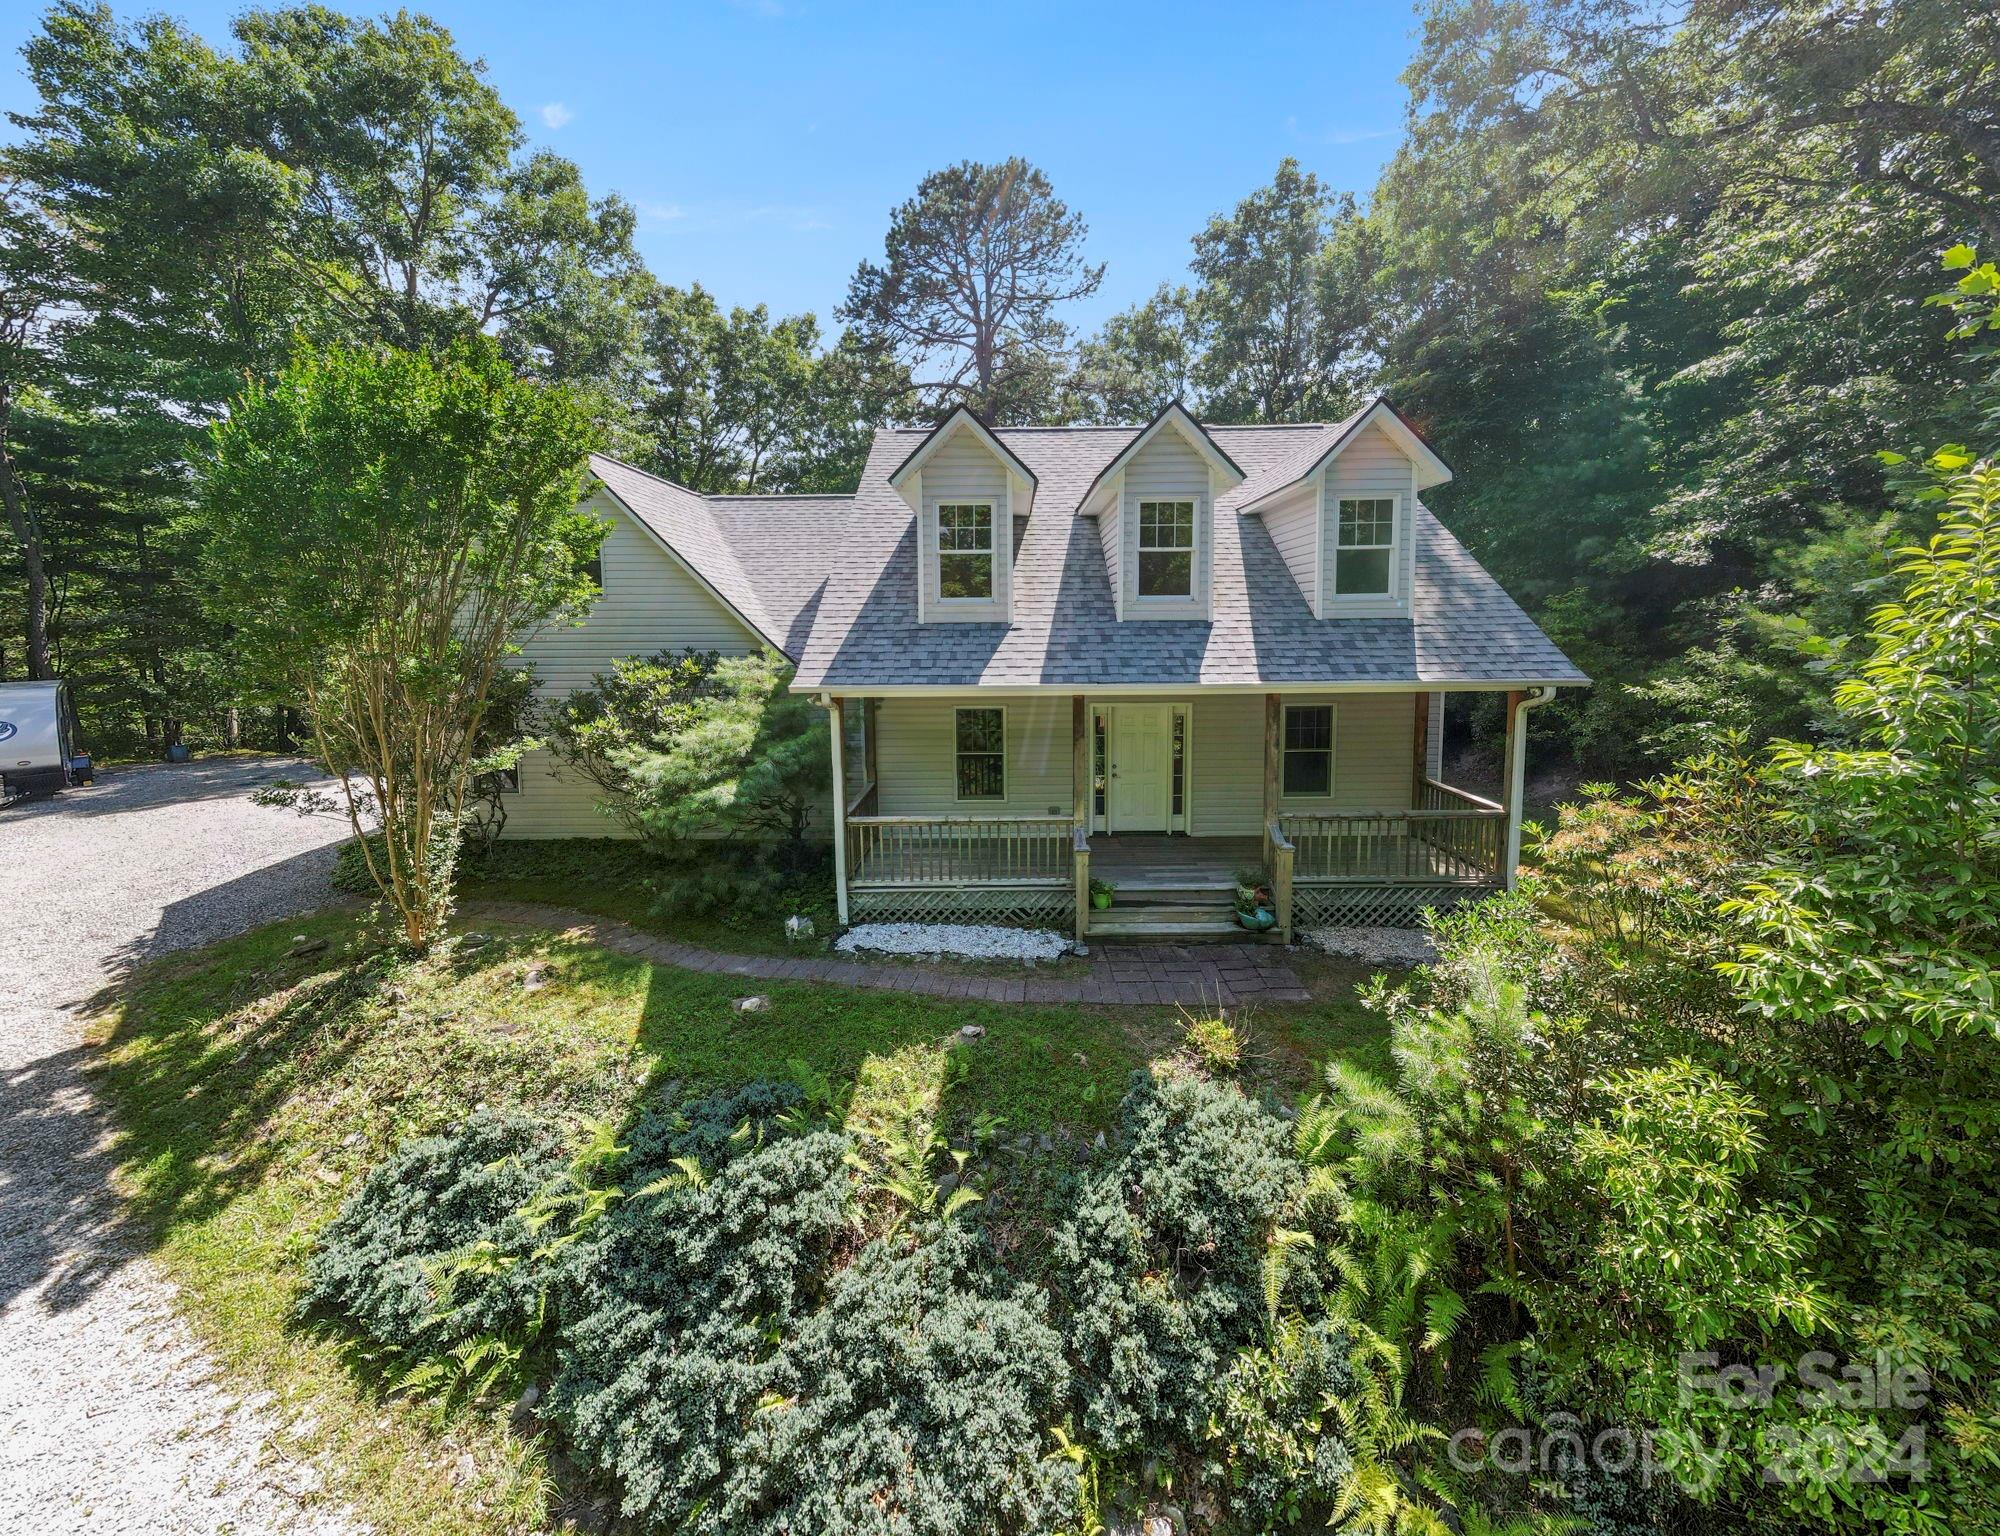
PRICE REDUCED! Designed by the renowned architect Donald Gardner, this classic Cape Cod home epitomizes gracious Southern living and comes with and extra lot! The expansive porches and fire pit patio invite you to savor the serene wooded surroundings on the large double lot. Inside, enjoy the ease of one-level living with a split bedroom layout. The dining room, foyer, one bedroom, and living room are bathed in natural light from the dormer windows. The public areas flow seamlessly, centered around a generous size kitchen island. The light-filled primary suite boasts a spacious walk-in closet. Additional features include a main-level two-car garage. Located in the charming Whiskey Creek II neighborhood, you're just 15 minutes from downtown Brevard. This one owner home got a new roof in 2022 and has a Rinnai tankless water heater. There is generous storage space in the attic above the garage.
Interior Details
1826
3
2
Has Heating:
No
Heating Type:
N/A
Has Cooling:
Yes
Cooling Type:
Central
Has Fuel:
Yes
Fuel Type:
Electric
Has Basement:
No
Basement Type:
Basement (unspecified)
Has Flooring:
No
Flooring Type:
Hardwood
Has Fireplace:
Yes
Fireplace Type:
N/A
Property Details
48262
No
No
Type:
N/A
Location:
N/A
Status:
N/A
Number of Spaces:
N/A
N/A
N/A
N/A
N/A
N/A
N/A
N/A
Construction Details
N/A
Aluminum/vinyl
N/A
Cathedral/clerestory
Wood Shingle
Tax History
Year
Amount
Land
Improvement
Percent Change
Assessment
2020
$1,849
$60,000
$205,790
--%
$265,790
2019
$1,836
$60,000
$205,790
--%
$265,790
2018
$1,579
$60,000
$205,790
--%
$265,790
2017
$1,562
$60,000
$205,790
--%
$265,790
2016
$1,537
$60,000
$205,790
--%
$265,790
2013
$1,390
$0
$0
--%
$282,670
2013
$1,390
$60,000
$222,670
--%
$282,670

Average Home Price in 28712
Nearby Properties
Zip Code
Price
Bed
Bath
Sqft
Lot
Sold Date
$768,683
$768,683
3 Beds
2.5 Baths
1,612 Sqft
34,818 Lot (sqft)
Sold 10/03/2026
$550,761
$550,761
3 Beds
2 Baths
1,724 Sqft
36,662 Lot (sqft)
Sold 09/09/2026
$530,000
$530,000
3 Beds
2 Baths
1,826 Sqft
48,262 Lot (sqft)
Sold 10/26/2026
$575,000
$575,000
3 Beds
3 Baths
1,591 Sqft
26,717 Lot (sqft)
Sold 10/26/2026





