Member Features
Find Real Estate Bargain!
Full foreclosure details
Home value, equity and ownership info
Find homes priced below market
Get full access with a FREE Account
Already a member?
$685,000
Listing Price6beds
5baths
5,116sqft
14,810sqft lot
190 Thrushwood Dr, Fayetteville, GA 30215
Member Features
Find Real Estate Bargain!
Full foreclosure details
Home value, equity and ownership info
Find homes priced below market
Get full access with a FREE Account
Already a member?
For Sale
Pending
Off Market
Home type
Price / sqft
Year built
Home Details
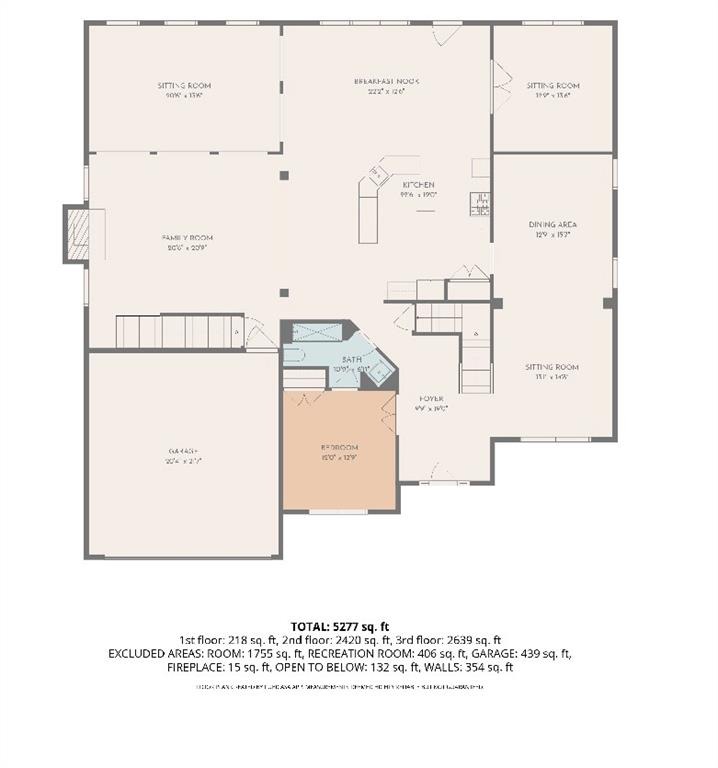
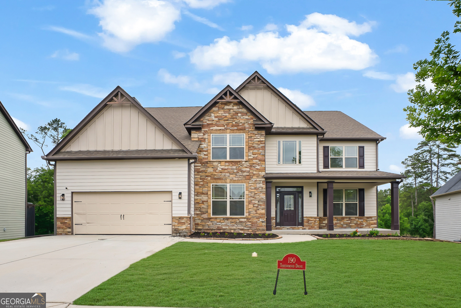
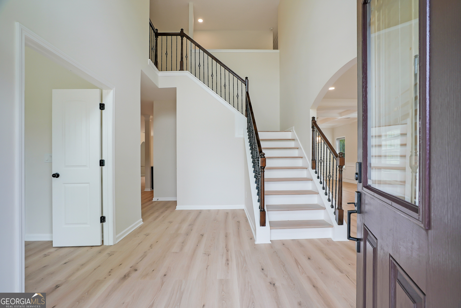
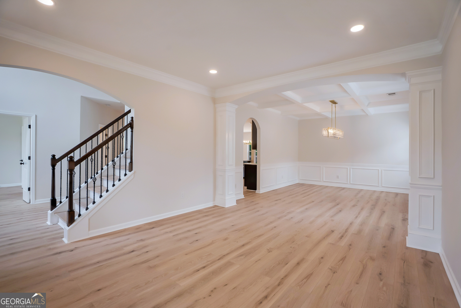
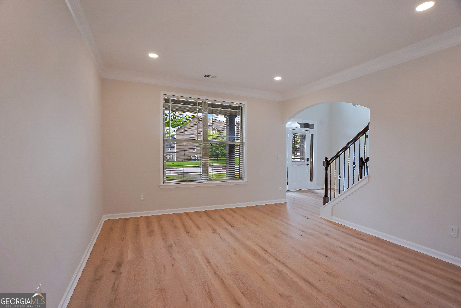
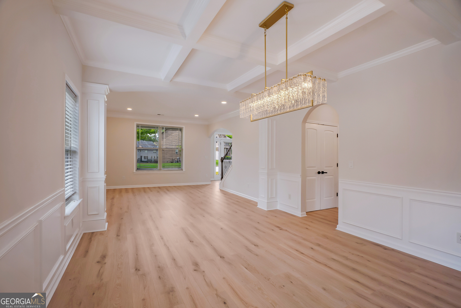
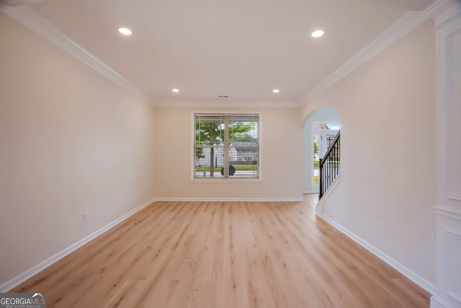
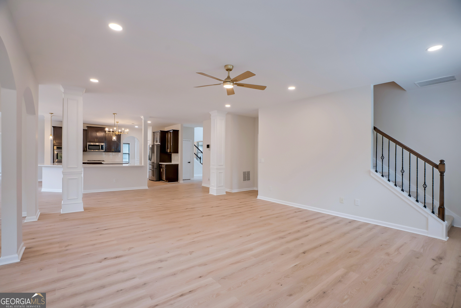
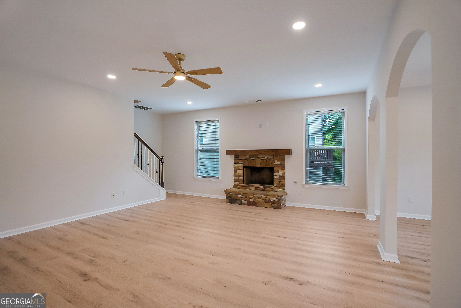
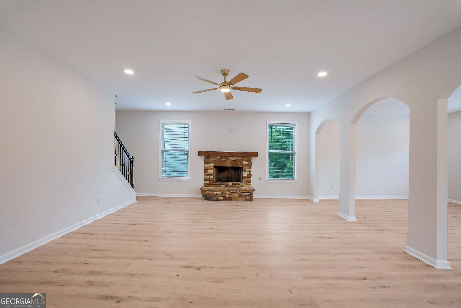
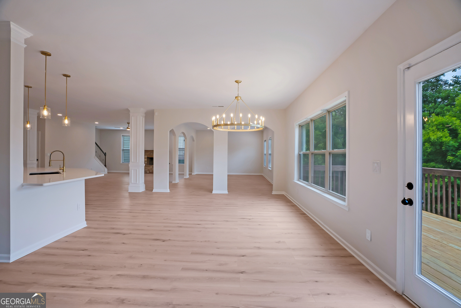
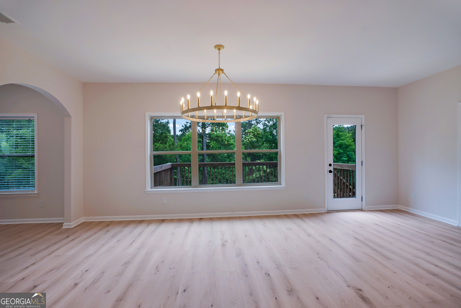
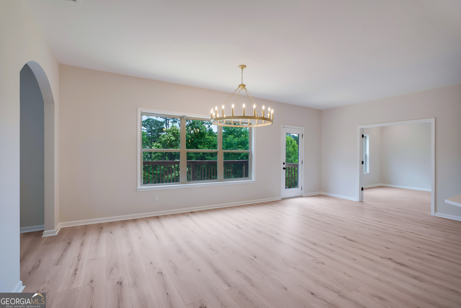
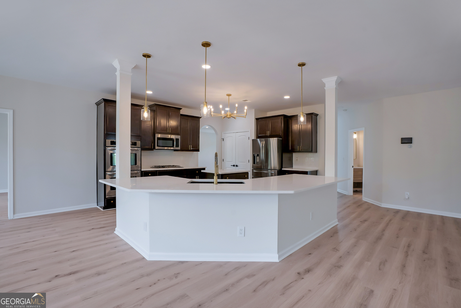
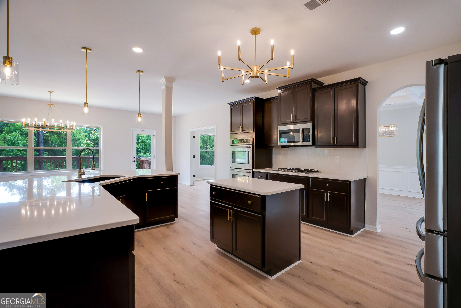
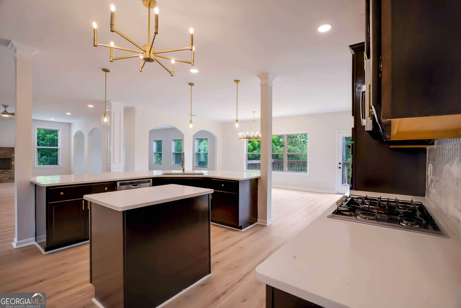
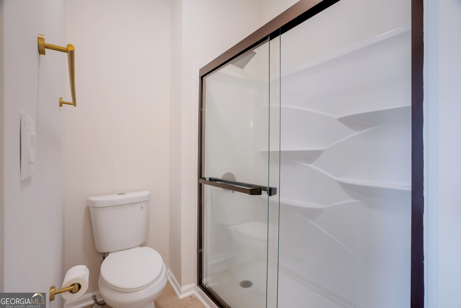
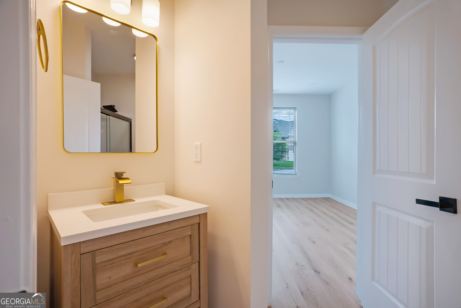
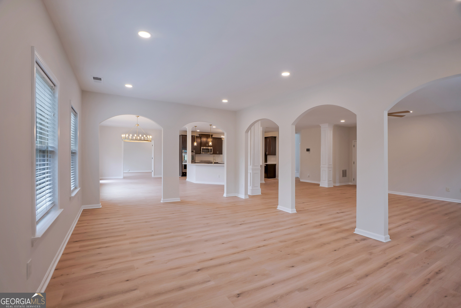
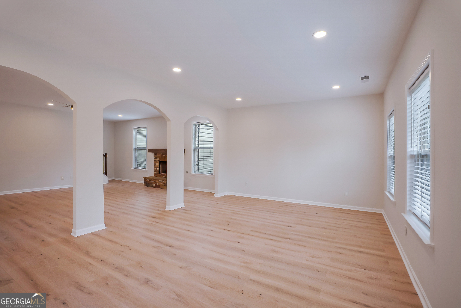
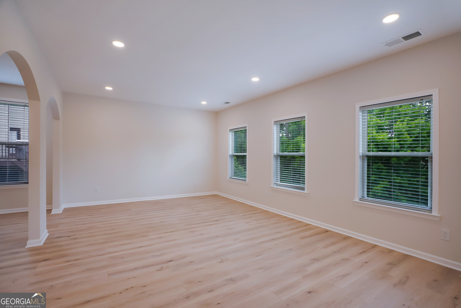
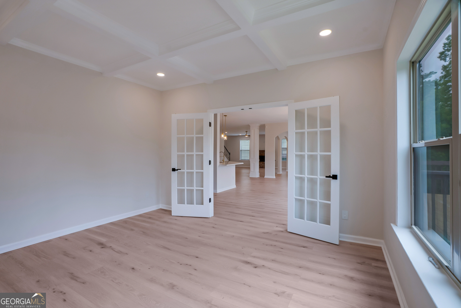
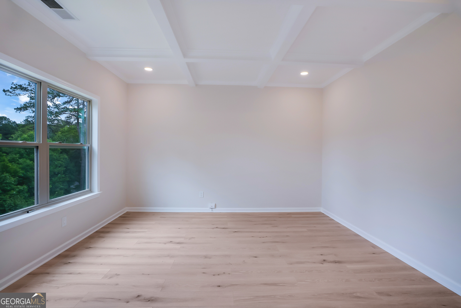
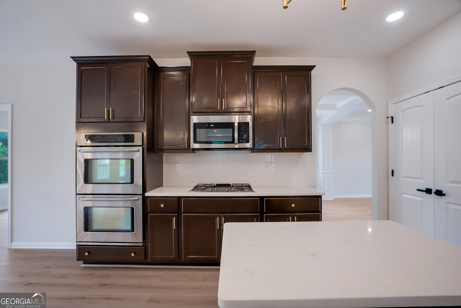
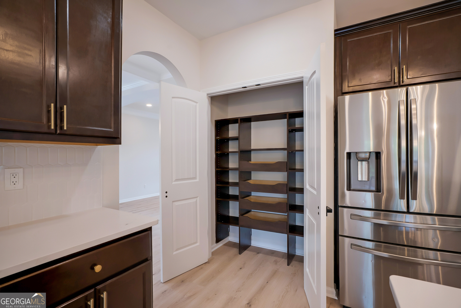
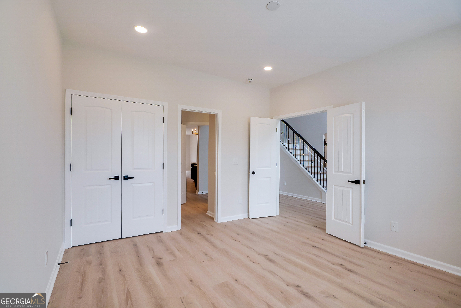
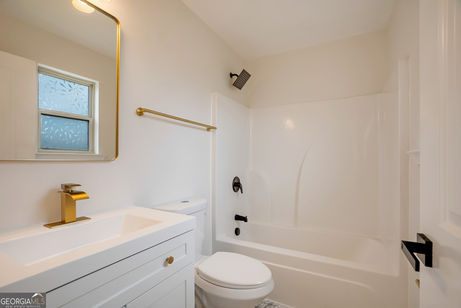
Executive Lake Home in Sought-After Fayetteville Community Welcome to this beautifully updated 6-bedroom, 5-bathroom executive home nestled in one of Fayetteville's most desirable communities. Perfectly positioned on a premium homesite backing to a serene lake and wooded views, this impressive residence offers luxury, functionality, and space for every lifestyle. Step inside to discover an open-concept floor plan featuring a grand family room with a stunning stone fireplace, elegant archways, abundant natural light, and upgraded lighting throughout. The heart of the home is the remodeled chef's kitchen, showcasing beautiful cabinetry, quartz countertops, stainless steel appliances, and abundant workspace designed for both everyday living and entertaining. A highly sought-after feature, the main level includes a full bedroom and bathroom, making it ideal for guests, multigenerational living, or a private home suite. The main floor also offers a dedicated home office, perfect for remote work, along with spacious living and dining areas. Adjacent to the main living space, the bright and airy sunroom provides the perfect place to relax while enjoying peaceful views of the backyard and surrounding nature. Retreat upstairs to the expansive owner's suite, complete with a luxurious spa-inspired bathroom and an impressive custom-designed walk-in closet featuring built-in shelving and organization systems. Additional bedrooms are generously sized, offering flexibility for family, guest
Interior Details
5116
6
5
Has Heating:
Yes
Heating Type:
Central
Has Cooling:
Yes
Cooling Type:
Central
Has Fuel:
No
Fuel Type:
N/A
Has Basement:
No
Basement Type:
Full
Has Flooring:
No
Flooring Type:
N/A
Has Fireplace:
Yes
Fireplace Type:
N/A
Property Details
14810
No
No
Type:
Carport (unspecified)
Location:
N/A
Status:
N/A
Number of Spaces:
0
No
No
No
No
Yes
No
No
Construction Details
N/A
Combination
N/A
Gable/hip
Aluminum
Tax History
Year
Amount
Land
Improvement
Percent Change
Assessment
2020
$2,878
$26,000
$158,800
--%
$184,800
2019
$2,803
$26,000
$151,440
--%
$177,440
2018
$2,645
$20,800
$145,480
--%
$166,280
2017
$4,677
$20,012
$136,440
--%
$156,452
2016
$2,299
$20,800
$54,440
--%
$75,240

Average Home Price in 30215
Nearby Properties
Zip Code
Price
Bed
Bath
Sqft
Lot
Sold Date
$685,000
6 Beds
5 Baths
5,116 Sqft
14,810 Lot (sqft)
Sold 10/12/2026
$744,007
-- Beds
5.5 Baths
4,978 Sqft
15,246 Lot (sqft)
Sold 10/26/2026