

Member Features
Find Real Estate Bargain!
Full foreclosure details
Home value, equity and ownership info
Find homes priced below market
Get full access with a FREE Account
Already a member?
$499,000
Listing Price4beds
3baths
2,532sqft
6,922sqft lot
430 Thrush Pl, Johnstown, CO 80534
Member Features
Find Real Estate Bargain!
Full foreclosure details
Home value, equity and ownership info
Find homes priced below market
Get full access with a FREE Account
Already a member?
For Sale
Off Market
Home type
Price / sqft
Year built
Home Details
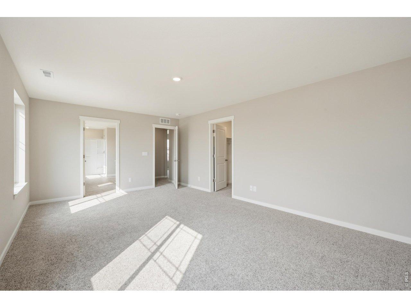
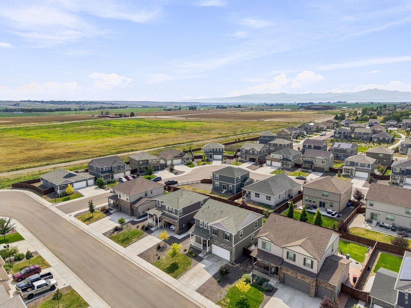
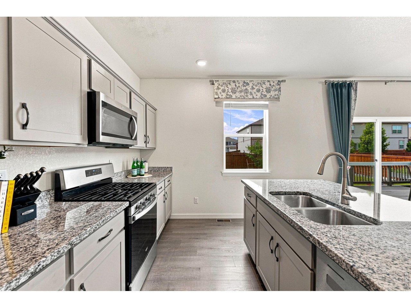
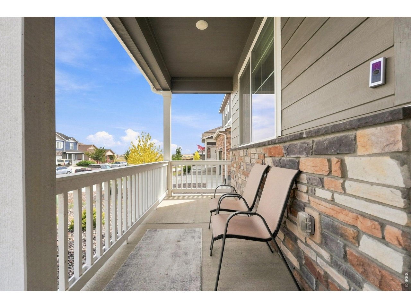
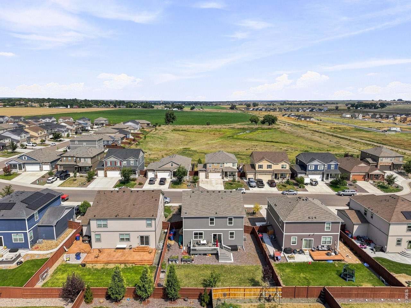
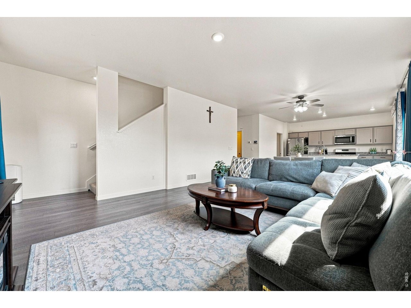
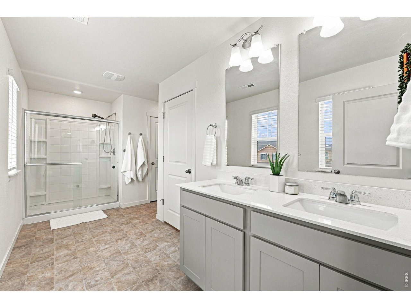
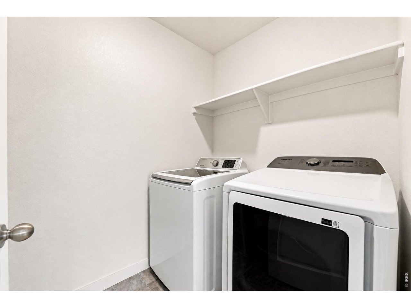
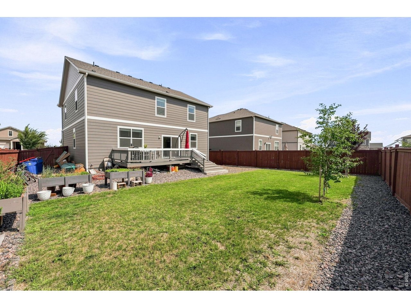
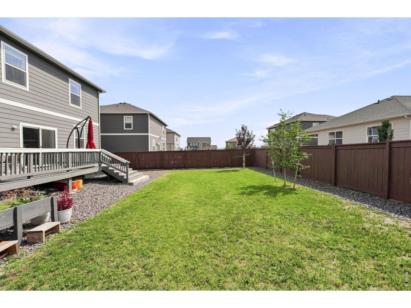
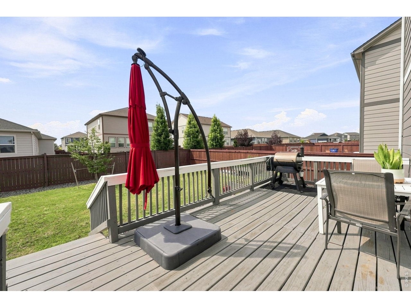
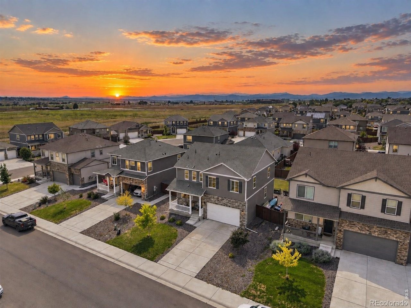
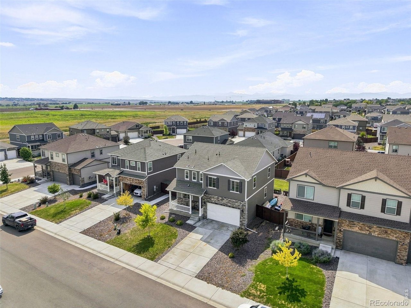
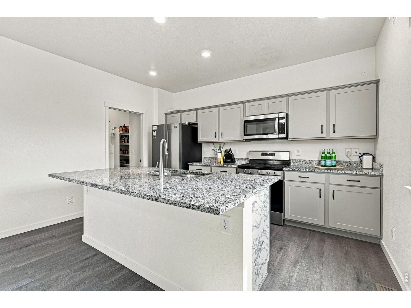
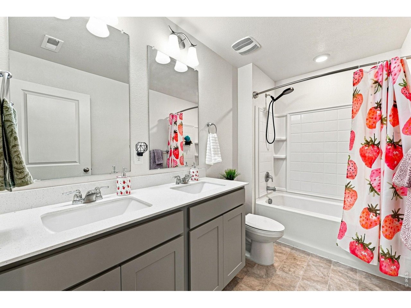
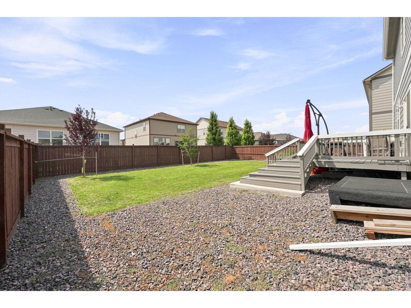
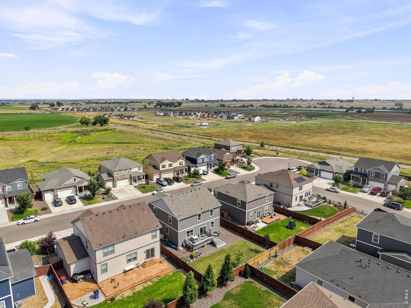
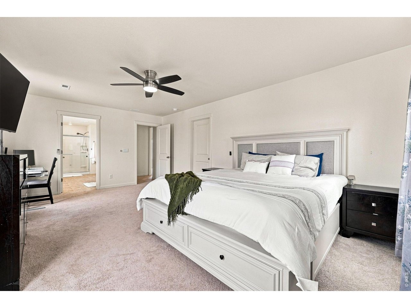
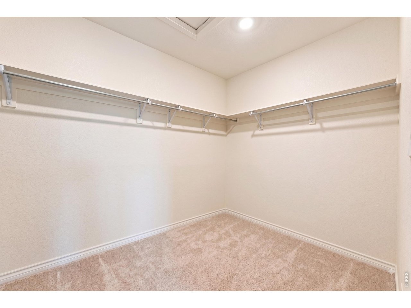
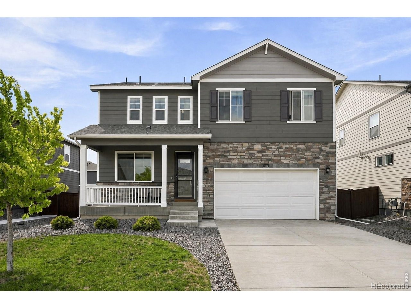
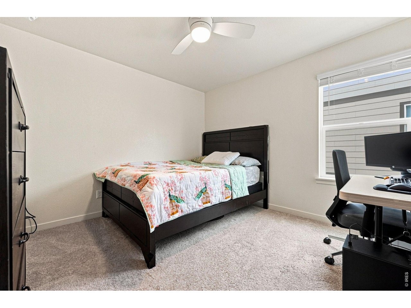
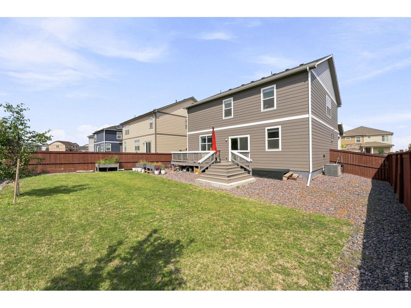
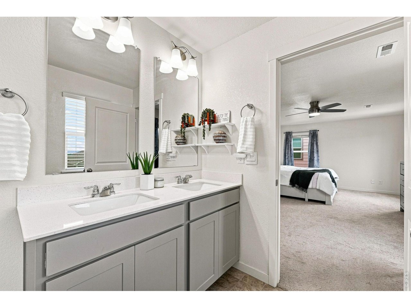
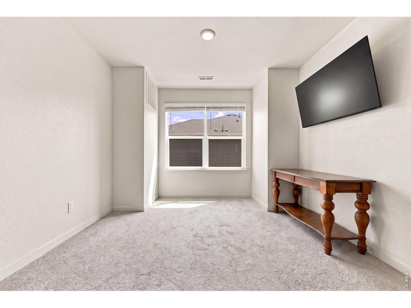
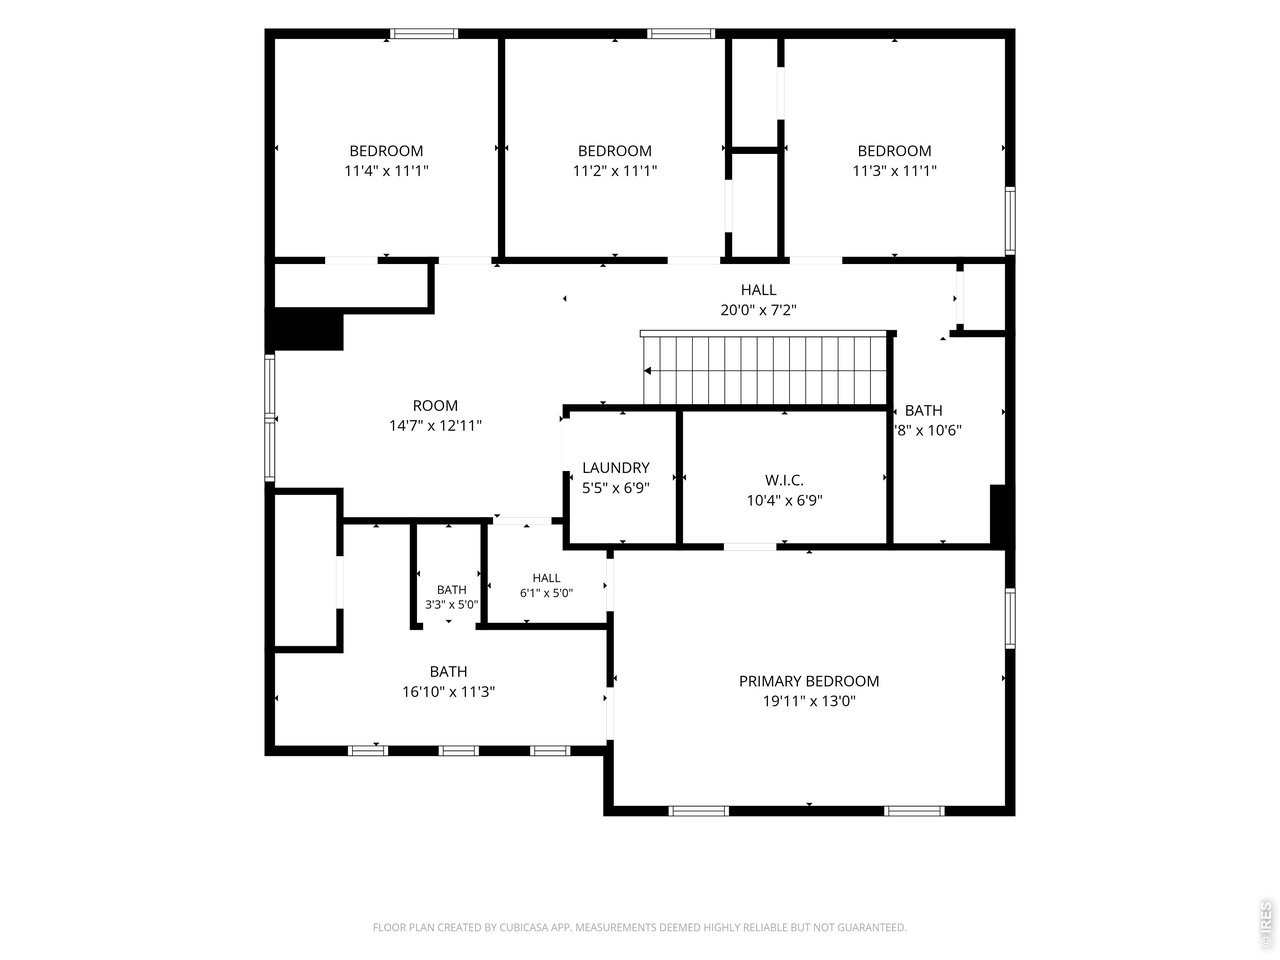
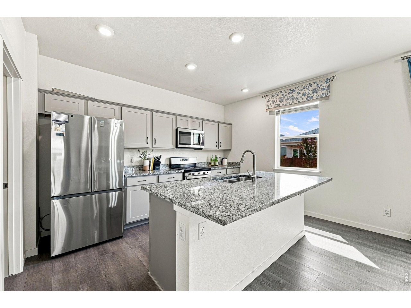
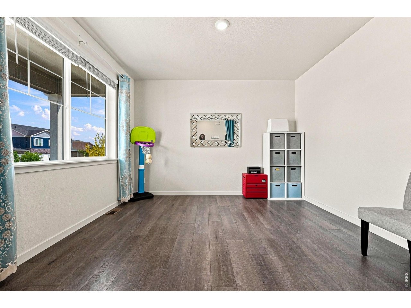
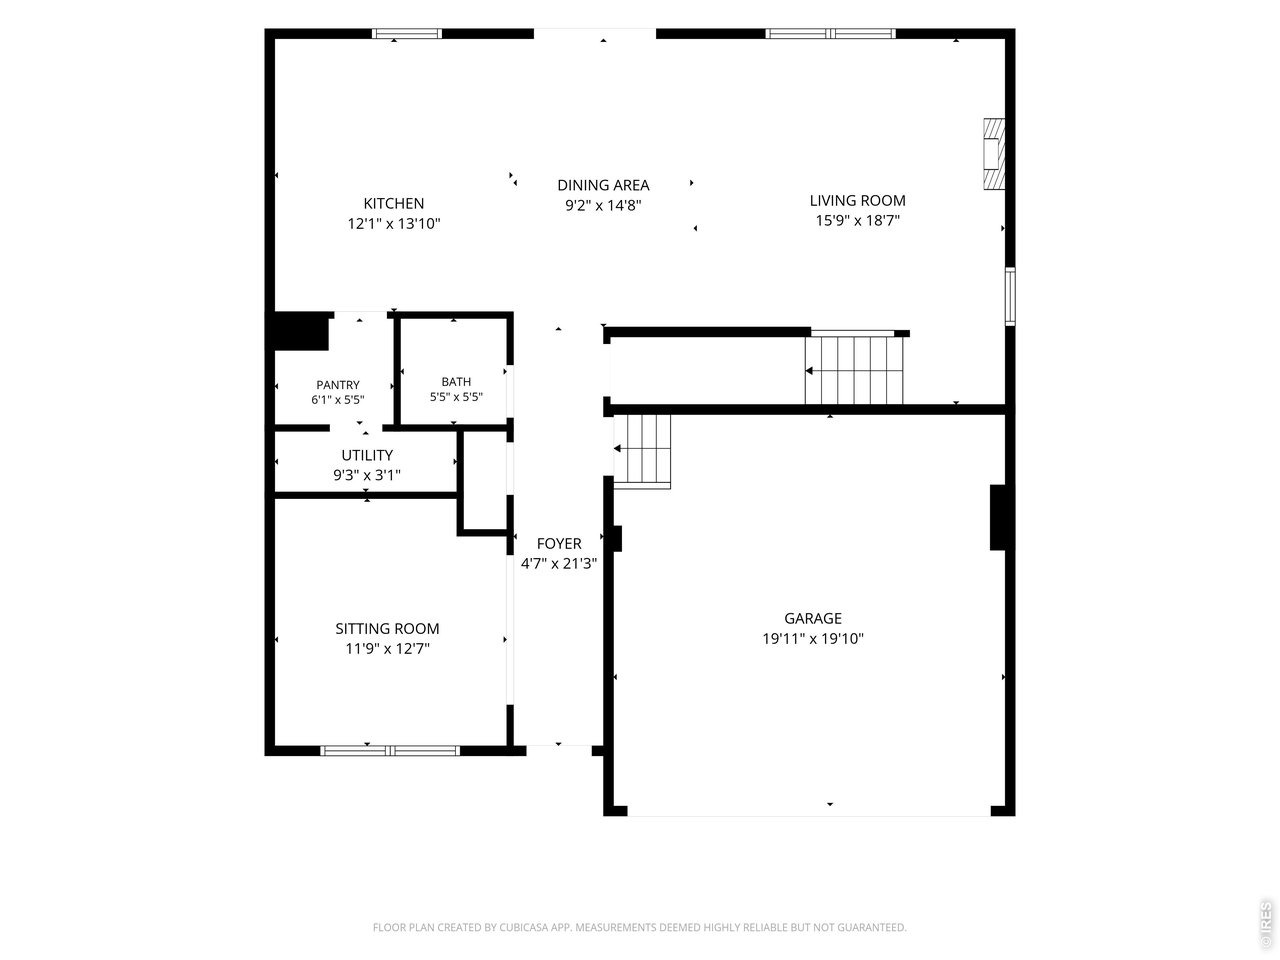
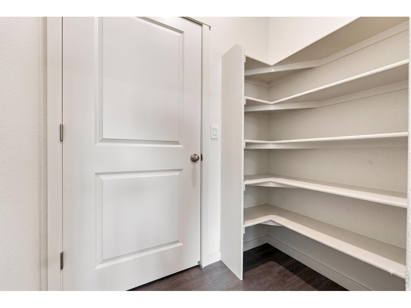
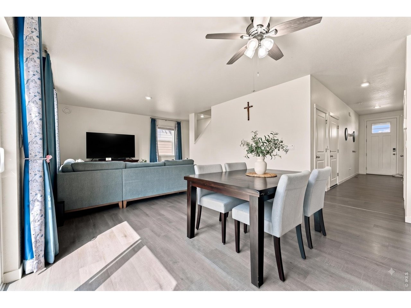
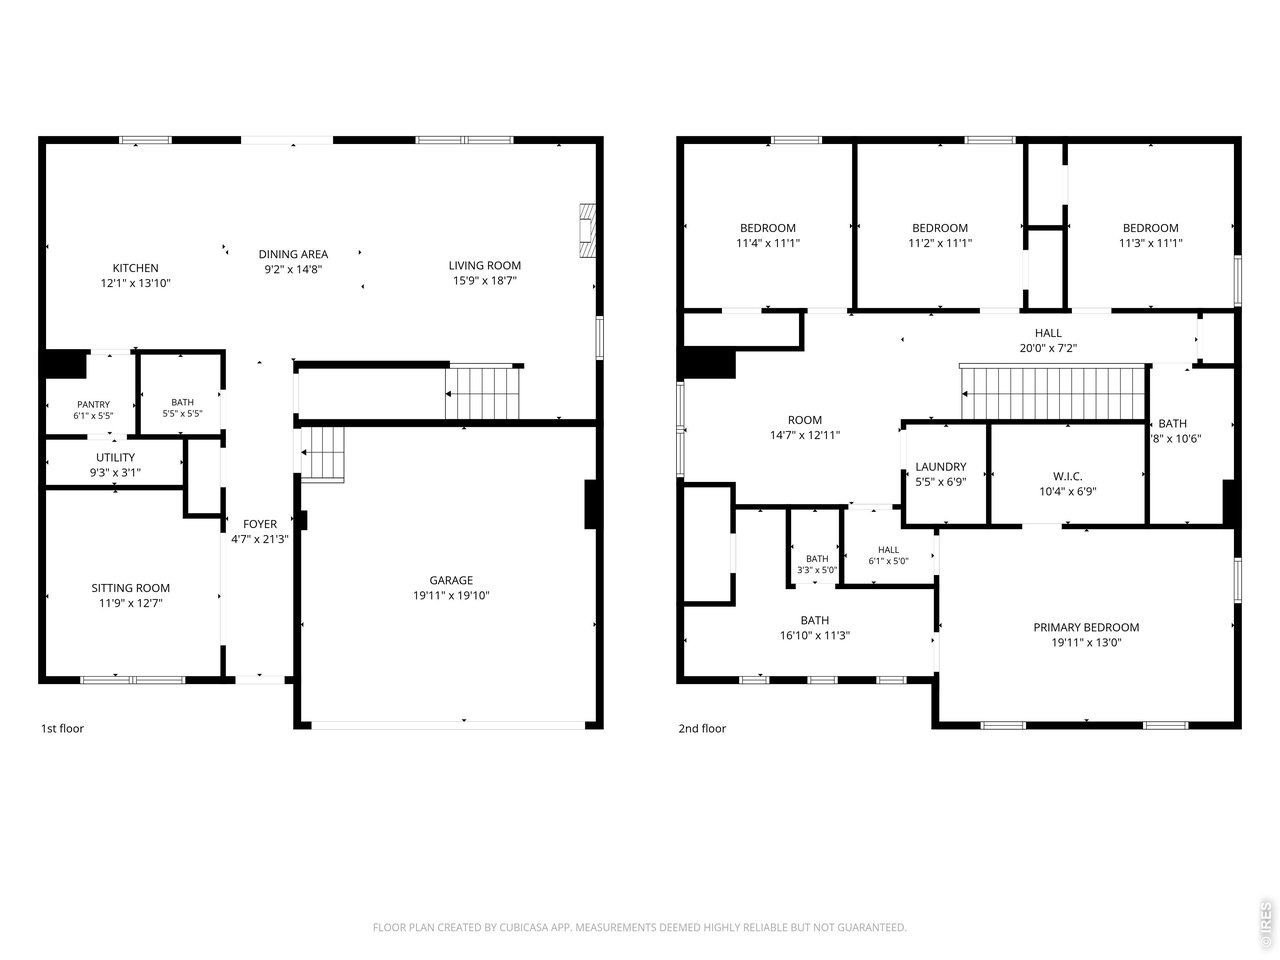
Set on a tranquil street just steps from expansive open space, 430 Thrush Pl offers a peaceful neighborhood retreat right in the heart of booming Johnstown. This meticulously maintained, one-owner home features 4 bedrooms, 3 bathrooms, an oversized two-car garage, and a highly adaptable layout designed for modern living. Step inside to a bright, open-concept main floor finished with durable, neutral LVP flooring. Just off the entry, a flexible bonus room makes the perfect home office, gym, or playroom. The heart of the home is the spacious kitchen, boasting a gas range, an oversized island, granite countertops, stainless steel appliances, and a massive walk-in pantry. Upstairs, the show-stopping primary suite provides a true sanctuary with an enormous walk-in closet and a beautifully appointed en-suite bath featuring a double vanity and incredible storage (another closet PLUS built in shelves). A central loft acts as a second living area, seamlessly separating the primary suite from three additional, generously sized bedrooms and a full guest bath with its own double vanity. Skip the hassle and hidden costs of a new build! This home comes completely move-in ready with custom blinds, full landscaping, a generous fenced backyard, central AC, and a high-efficiency tankless water heater already in place. Enjoy quick access to I-25, shopping, dining, parks, and all the exciting new amenities Northern Colorado has to offer. No HOA, just metro district. Here, you get the quiet feel
Interior Details
2532
4
3
Has Heating:
Yes
Heating Type:
Central
Has Cooling:
Yes
Cooling Type:
Central
Has Fuel:
No
Fuel Type:
N/A
Has Basement:
No
Basement Type:
N/A
Has Flooring:
No
Flooring Type:
N/A
Has Fireplace:
Yes
Fireplace Type:
N/A
Property Details
6922
No
No
Type:
Garage, Attached
Location:
N/A
Status:
N/A
Number of Spaces:
0
No
No
No
No
No
No
No
Construction Details
Bi-level
Frame/wood Siding
N/A
N/A
Composition Shingle
Tax History
Year
Amount
Land
Improvement
Percent Change
Assessment
0
$0
$50
$0
--%
$50
0
$0
$0
$0
--%
$0

Average Home Price in 80534
Nearby Properties
Zip Code
Price
Bed
Bath
Sqft
Lot
Sold Date
$516,446
5 Beds
3 Baths
2,696 Sqft
5,750 Lot (sqft)
Sold 09/12/2026
$460,000
$460,000
3 Beds
1 Baths
2,224 Sqft
2,924 Lot (sqft)
Sold 10/09/2026
$--
4 Beds
3 Baths
2,470 Sqft
5,750 Lot (sqft)
Sold 10/27/2026
$524,900
$524,900
4 Beds
3 Baths
2,481 Sqft
5,500 Lot (sqft)
Sold 10/12/2026
$465,000
$465,000
4 Beds
3 Baths
2,481 Sqft
6,396 Lot (sqft)
Sold 07/05/2026
$504,212
$504,212
5 Beds
1 Baths
2,516 Sqft
5,500 Lot (sqft)
Sold 10/26/2026
$505,000
$505,000
4 Beds
2 Baths
2,170 Sqft
5,500 Lot (sqft)
Sold 10/26/2026
$480,000
$480,000
4 Beds
3 Baths
2,170 Sqft
5,500 Lot (sqft)
Sold 06/04/2026
$539,990
$539,990
4 Beds
3 Baths
2,532 Sqft
5,500 Lot (sqft)
Sold 09/29/2026