Member Features
Find Real Estate Bargain!
Full foreclosure details
Home value, equity and ownership info
Find homes priced below market
Get full access with a FREE Account
Already a member?
$1,395,000
Listing Price4beds
5baths
3,226sqft
59,895sqft lot
5321 Three Sisters Cir, Evergreen, CO 80439
Member Features
Find Real Estate Bargain!
Full foreclosure details
Home value, equity and ownership info
Find homes priced below market
Get full access with a FREE Account
Already a member?
For Sale
Off Market
Home type
Price / sqft
Year built
Home Details
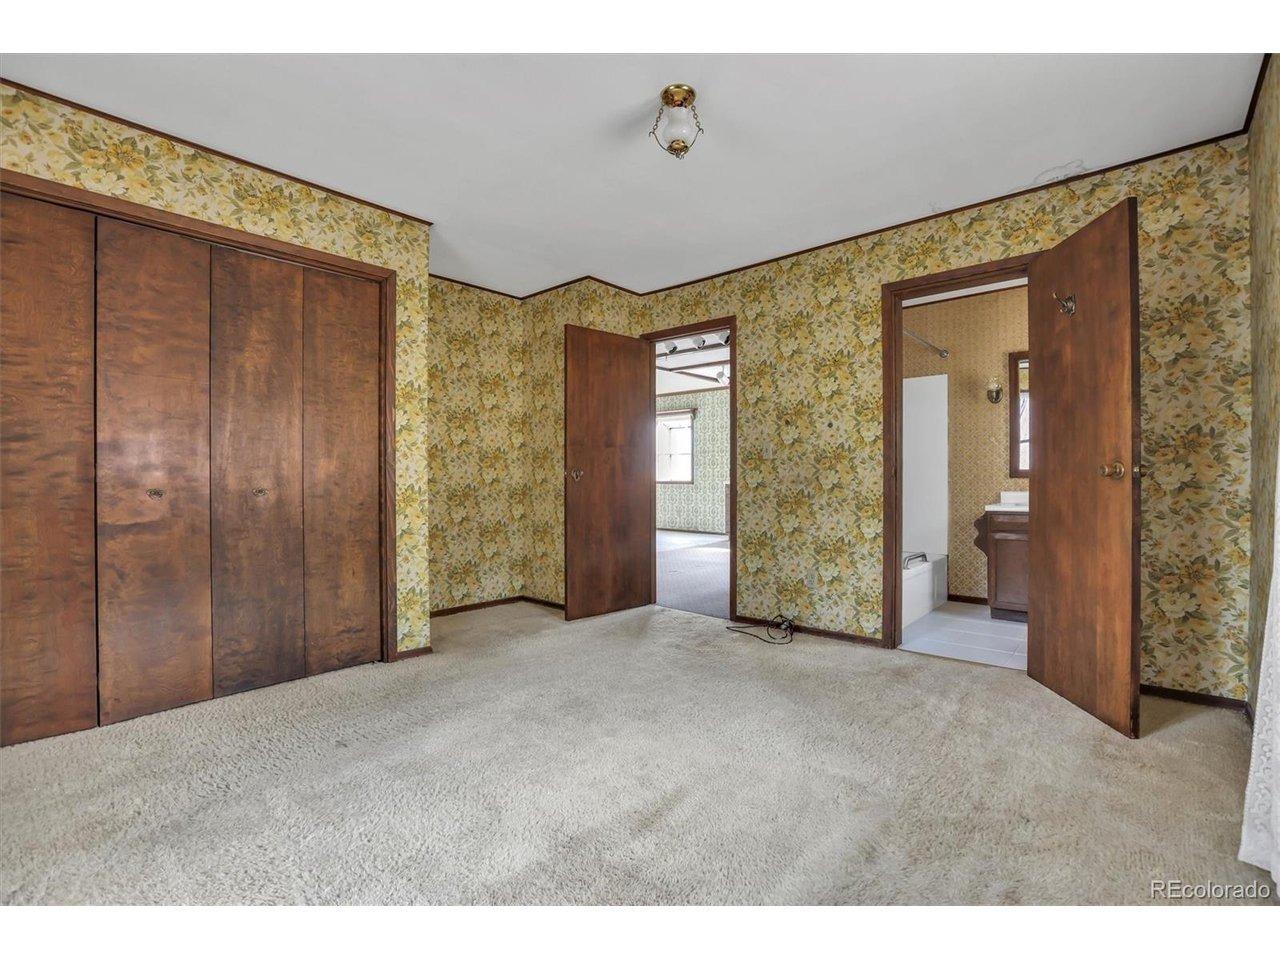
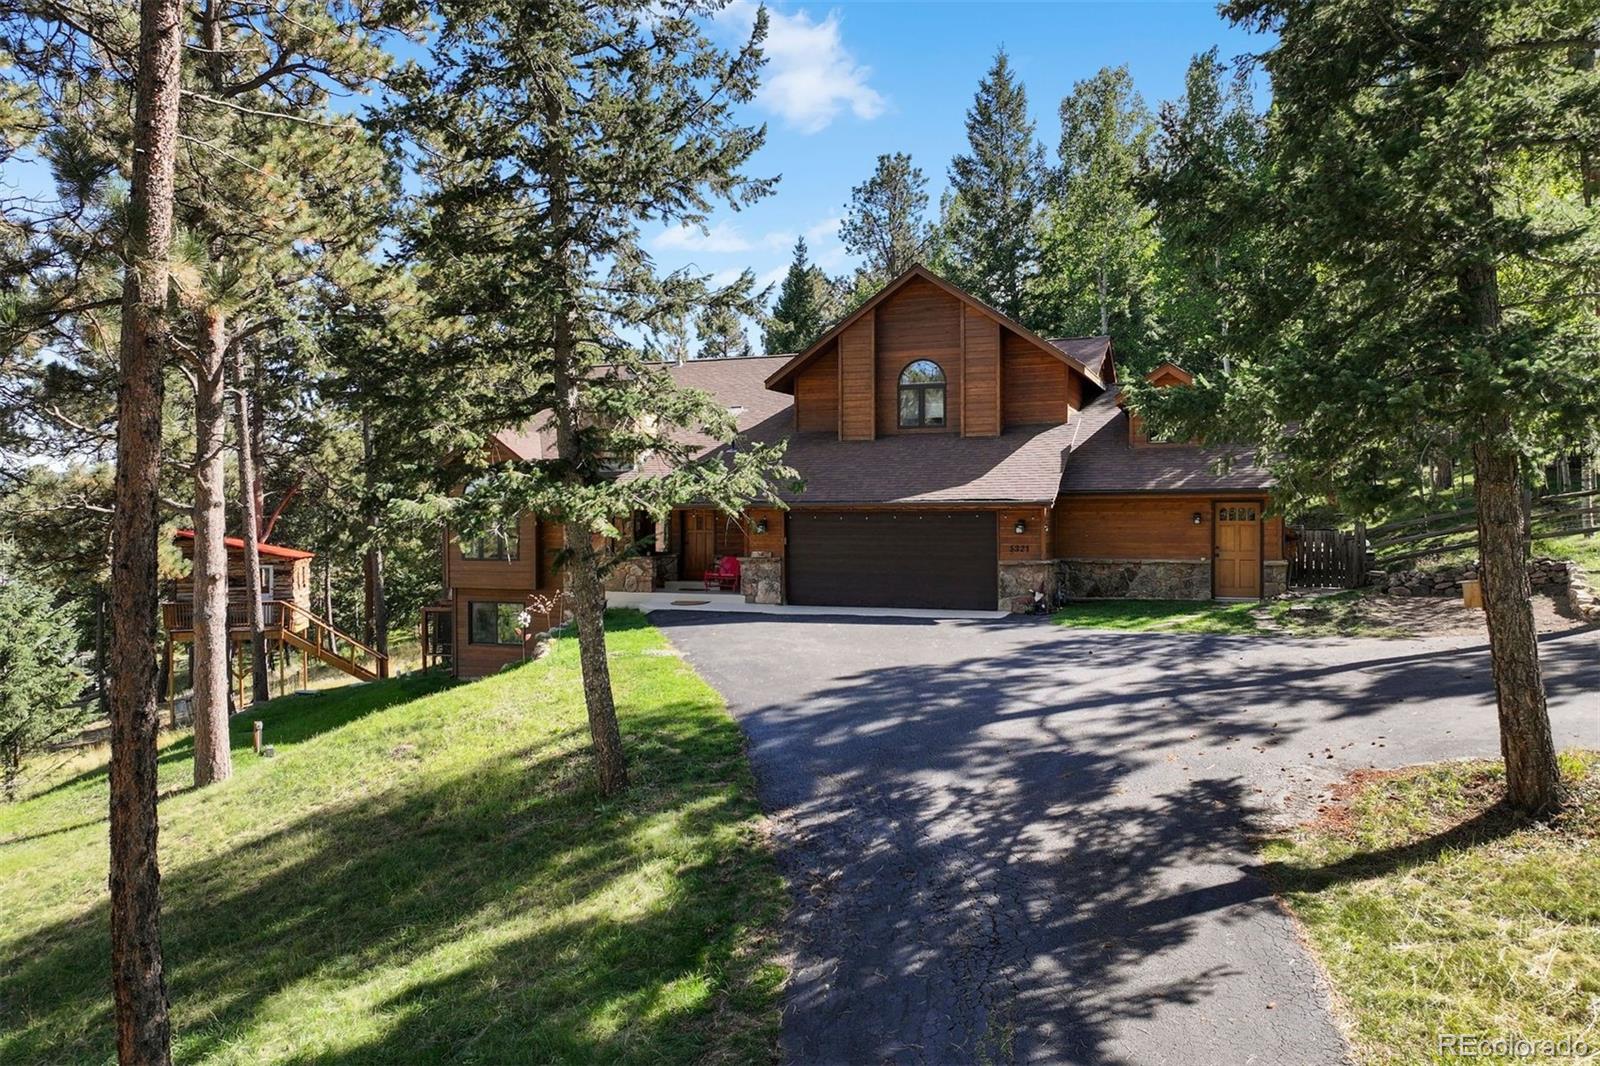
Nestled within the Alderfer / Three Sisters Park in Evergreen is this rare property on nearly 1.4 acres. Homes like this rarely hit the market. Evergreen Heights is a small community with abundant wildlife, trails, and nature right in your backyard. Youll be able to access all that Evergreen has to offer within minutes including Wulf Rec Center, Evergreen Golf Course, Evergreen Lake, and the shops and restaurants on main street. This home was built in 1990 and therefore has an open-concept floorplan that will satisfy your lifestyle. There are 3 bedrooms upstairs including the primary suite with a luxurious 5-piece primary bath. The main level has your gourmet kitchen, dining room, living room, and family room plus an oversized office / bedroom that has an en-suite bath and access to the huge deck. The walkout basement features a rec room, bedroom and bathroom with outdoor access to the hot tub. This home has vaulted ceilings, four fireplaces and an oversized 2 car garage with attached workshop. Plenty of additional parking spaces on the driveway as well. There is a generously sized, recently stained deck for outdoor entertaining. Spectacular views from every window in this home! New septic system! This home is a couple minutes from trailheads and top-rated Evergreen High School and Wilmot Elementary.
Interior Details
3226
4
5
Has Heating:
Yes
Heating Type:
Forced Air With Air Conditioning
Has Cooling:
No
Cooling Type:
N/A
Has Fuel:
No
Fuel Type:
N/A
Has Basement:
No
Basement Type:
Basement (unspecified)
Has Flooring:
No
Flooring Type:
N/A
Has Fireplace:
Yes
Fireplace Type:
N/A
Property Details
59895
No
No
Type:
Garage, Attached
Location:
N/A
Status:
N/A
Number of Spaces:
3
N/A
N/A
N/A
N/A
N/A
N/A
N/A
Construction Details
Bi-level
N/A
N/A
N/A
N/A
Tax History
Year
Amount
Land
Improvement
Percent Change
Assessment
2019
$4,877
$8,147
$44,761
--%
$52,908
2019
$4,877
$8,147
$44,761
--%
$52,908
2018
$4,413
$7,113
$39,190
--%
$46,303
2017
$4,018
$7,113
$39,190
--%
$46,303
2016
$3,465
$10,235
$27,080
--%
$37,315
2014
$3,209
$10,481
$23,052
--%
$33,533
2013
$3,213
$10,481
$23,052
--%
$33,533
2012
$3,536
$10,166
$27,231
--%
$37,397

Average Home Price in 80439
Nearby Properties
Zip Code
Price
Bed
Bath
Sqft
Lot
Sold Date
$1,737,953
$1,737,953
7 Beds
6.25 Baths
3,416 Sqft
48,352 Lot (sqft)
Sold 07/23/2026
$1,395,000
$1,395,000
4 Beds
5 Baths
3,226 Sqft
59,895 Lot (sqft)
Sold 10/12/2026