

Member Features
Find Real Estate Bargain!
Full foreclosure details
Home value, equity and ownership info
Find homes priced below market
Get full access with a FREE Account
Already a member?
$2,850,000
Listing Price5beds
5.5baths
5,325sqft
31,233sqft lot
6317 Three Chopt Rd, Richmond, VA 23226
Member Features
Find Real Estate Bargain!
Full foreclosure details
Home value, equity and ownership info
Find homes priced below market
Get full access with a FREE Account
Already a member?
For Sale
Off Market
Home type
Price / sqft
Year built
Home Details
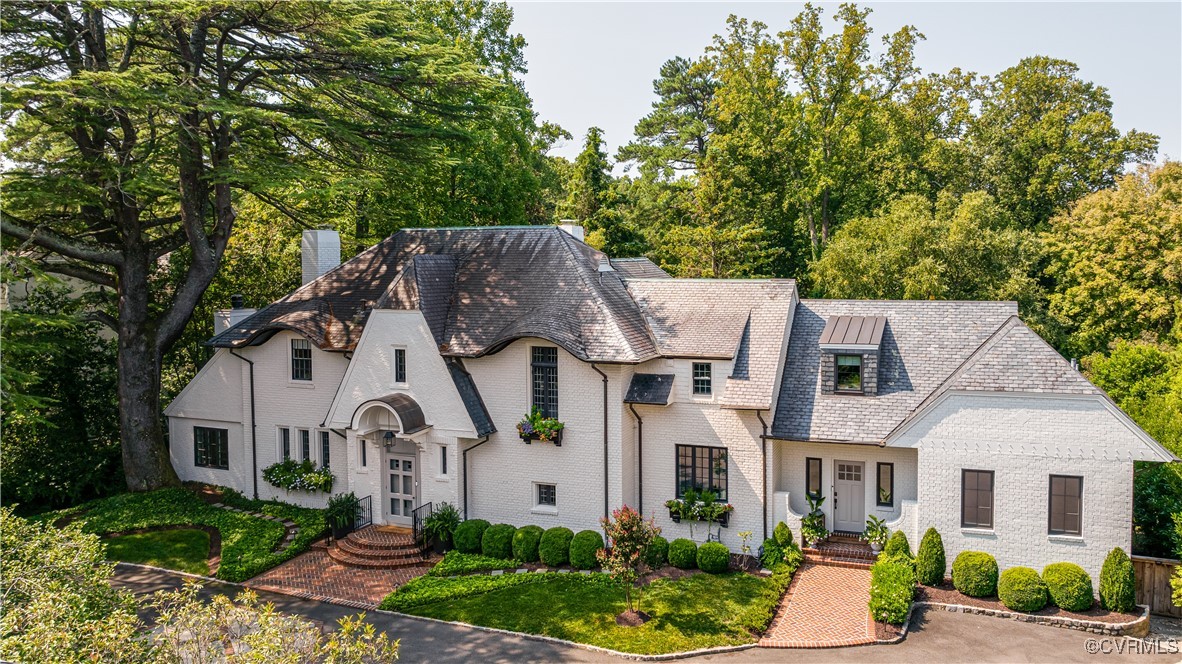
This turn-key and beautifully renovated home is a quiet oasis in the Three Chopt Road Historic District. The oversized motor court is lined with mature holly trees, has an attractive privacy wall and abundant off-street parking with an electric car charger. A recent custom addition, where natural light abounds, was designed by architect, Terry Cox. Multiple additions and renovations include top of the line finishes, beautiful millwork, and quality craftmanship. The gracious large formal rooms offer great entertaining spaces and there are multiple family spaces for casual daily life. The 1st floor primary suite has amazing views of the grounds, a large walk-in closet and a spectacular bath with steam shower, soaking tub and 2 water closets. The open concept cook's kitchen has a large center island with high-end finishes including Sub Zero, Wolf and custom cabinets. The side entry opens to a 1st floor laundry/mud room that makes a great drop zone. The lower level family room with French doors out to the terrace has a new entertaining wet bar with ice maker, dishwasher and beverage drawers. A full renovated bathroom, a work out area and great storage finish this space. Up a beautiful turned staircase to the 2nd floor, there is a newly renovated 2nd primary suite with large walk-in closets and a new spa like bath. There are 3 additional large bedrooms on this floor. All 5 bedrooms are spacious, have abundant closets and newly renovated baths. Extraordinary outdoor living are
Interior Details
5325
5
5.5
Has Heating:
Yes
Heating Type:
Heat Pump
Has Cooling:
Yes
Cooling Type:
Central
Has Fuel:
No
Fuel Type:
N/A
Has Basement:
No
Basement Type:
Partial
Has Flooring:
No
Flooring Type:
Wood (unspecified)
Has Fireplace:
Yes
Fireplace Type:
N/A
Property Details
31233
No
No
Type:
N/A
Location:
N/A
Status:
N/A
Number of Spaces:
N/A
No
No
No
No
No
No
No
Construction Details
Contemporary
Brick
N/A
Gable
Slate
Tax History
Year
Amount
Land
Improvement
Percent Change
Assessment
2020
$13,308
$309,000
$1,351,000
--%
$1,660,000
2020
$13,308
$309,000
$1,285,000
--%
$1,594,000
2018
$13,104
$309,000
$1,216,000
--%
$1,525,000
2018
$13,104
$309,000
$783,000
--%
$1,092,000
2017
$12,780
$293,000
$772,000
--%
$1,065,000
2015
$11,280
$293,000
$647,000
--%
$940,000
2014
$11,244
$293,000
$644,000
--%
$937,000
2013
$11,424
$293,000
$638,000
--%
$931,000

Average Home Price in 23226
Nearby Properties
Zip Code
Price
Bed
Bath
Sqft
Lot
Sold Date
$2,650,000
$2,650,000
6 Beds
5 Baths
4,739 Sqft
34,543 Lot (sqft)
Sold 10/26/2026
$2,809,287
$2,809,287
6 Beds
5 Baths
5,073 Sqft
29,621 Lot (sqft)
Sold 10/27/2026
$2,850,000
$2,850,000
5 Beds
5.5 Baths
5,325 Sqft
31,233 Lot (sqft)
Sold 10/27/2026
$2,195,000
$2,195,000
5 Beds
5 Baths
4,945 Sqft
63,903 Lot (sqft)
Sold 10/27/2026
$1,995,000
$1,995,000
4 Beds
5 Baths
5,282 Sqft
26,572 Lot (sqft)
Sold 10/13/2026