Member Features
Find Real Estate Bargain!
Full foreclosure details
Home value, equity and ownership info
Find homes priced below market
Get full access with a FREE Account
Already a member?
$2,950,000
Listing Price4beds
3baths
5,026sqft
46,043sqft lot
5810 Three Chopt Rd, Richmond, VA 23226
Member Features
Find Real Estate Bargain!
Full foreclosure details
Home value, equity and ownership info
Find homes priced below market
Get full access with a FREE Account
Already a member?
Recently Sold
For Sale
Home type
Price / sqft
Year built
Home Details
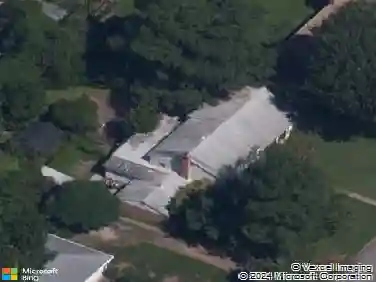
You will be only the fourth family to occupy this grand Richmond home in the past 121 years. The second family added two bedrooms on the third level which was later changed to a large bedroom. The current owners updated the kitchen and bathrooms, added the rear porch plus the comfortable family room and game room. The 1 acre+ property offers plenty of room for expansion. The exterior features side and rear porches, a second floor deck and a 41' by 26' brick patio. The front door opens into a spacious entry hall that spans the length of the house. The 9 to 10 foot ceilings throughout the first level give a great sense of size and space. To the left is the formal dining room. To the right of the hall is the 26' x 16' living room with gas fireplace that is also open to the family room. Off the living room is the 27' x 9' morning room which catches the sun rise. The family room is at the back of the house with the shared gas fireplace and wonderful cabinets and shelves. The primary bedroom has built-in bookcases and cabinets plus full bath and a separate dressing room. Two additional bedrooms have a connecting full bath. There is another room on the second level that is used as an office/sitting room with access to the 16' x 14' second level deck...perfect for sun bathing! The fourth bedroom is located on the third level with it's own full bath. This room measures 22.5' x 18.5' and is a teenager's dream with its irregular dimensions and lay out.
Interior Details
5026
4
3
Has Heating:
Yes
Heating Type:
Hot Water
Has Cooling:
Yes
Cooling Type:
Central
Has Fuel:
No
Fuel Type:
N/A
Has Basement:
No
Basement Type:
Partial
Has Flooring:
No
Flooring Type:
Wood (unspecified)
Has Fireplace:
Yes
Fireplace Type:
N/A
Property Details
46043
No
No
Type:
N/A
Location:
N/A
Status:
N/A
Number of Spaces:
N/A
No
No
No
No
No
No
No
Construction Details
Conventional
Wood Siding
N/A
Gable
Slate
Tax History
Year
Amount
Land
Improvement
Percent Change
Assessment
2020
$17,316
$420,000
$1,078,000
--%
$1,498,000
2020
$17,316
$420,000
$1,023,000
--%
$1,443,000
2018
$16,200
$420,000
$967,000
--%
$1,387,000
2018
$16,200
$420,000
$930,000
--%
$1,350,000
2017
$15,624
$420,000
$882,000
--%
$1,302,000
2015
$14,844
$420,000
$817,000
--%
$1,237,000
2014
$14,772
$420,000
$811,000
--%
$1,231,000
2013
$15,804
$420,000
$844,000
--%
$1,264,000

Average Home Price in 23226
Nearby Properties
Zip Code
Price
Bed
Bath
Sqft
Lot
Sold Date
$2,950,000
$2,950,000
4 Beds
3 Baths
5,026 Sqft
46,043 Lot (sqft)
Sold 07/15/2026
$1,733,418
$1,733,418
5 Beds
5 Baths
5,286 Sqft
8,407 Lot (sqft)
Sold 06/05/2026
$2,048,444
$2,048,444
5 Beds
4.5 Baths
4,292 Sqft
2,945 Lot (sqft)
Sold 10/27/2026
$2,650,000
$2,650,000
6 Beds
5 Baths
4,739 Sqft
34,543 Lot (sqft)
Sold 10/26/2026
$2,809,287
$2,809,287
6 Beds
5 Baths
5,073 Sqft
29,621 Lot (sqft)
Sold 10/27/2026