Member Features
Find Real Estate Bargain!
Full foreclosure details
Home value, equity and ownership info
Find homes priced below market
Get full access with a FREE Account
Already a member?
$440,000
Listing Price3beds
2baths
2,106sqft
37,026sqft lot
512 Thorny Branch Dr, Raleigh, NC 27603
Member Features
Find Real Estate Bargain!
Full foreclosure details
Home value, equity and ownership info
Find homes priced below market
Get full access with a FREE Account
Already a member?
For Sale
Home type
Price / sqft
Year built
Home Details
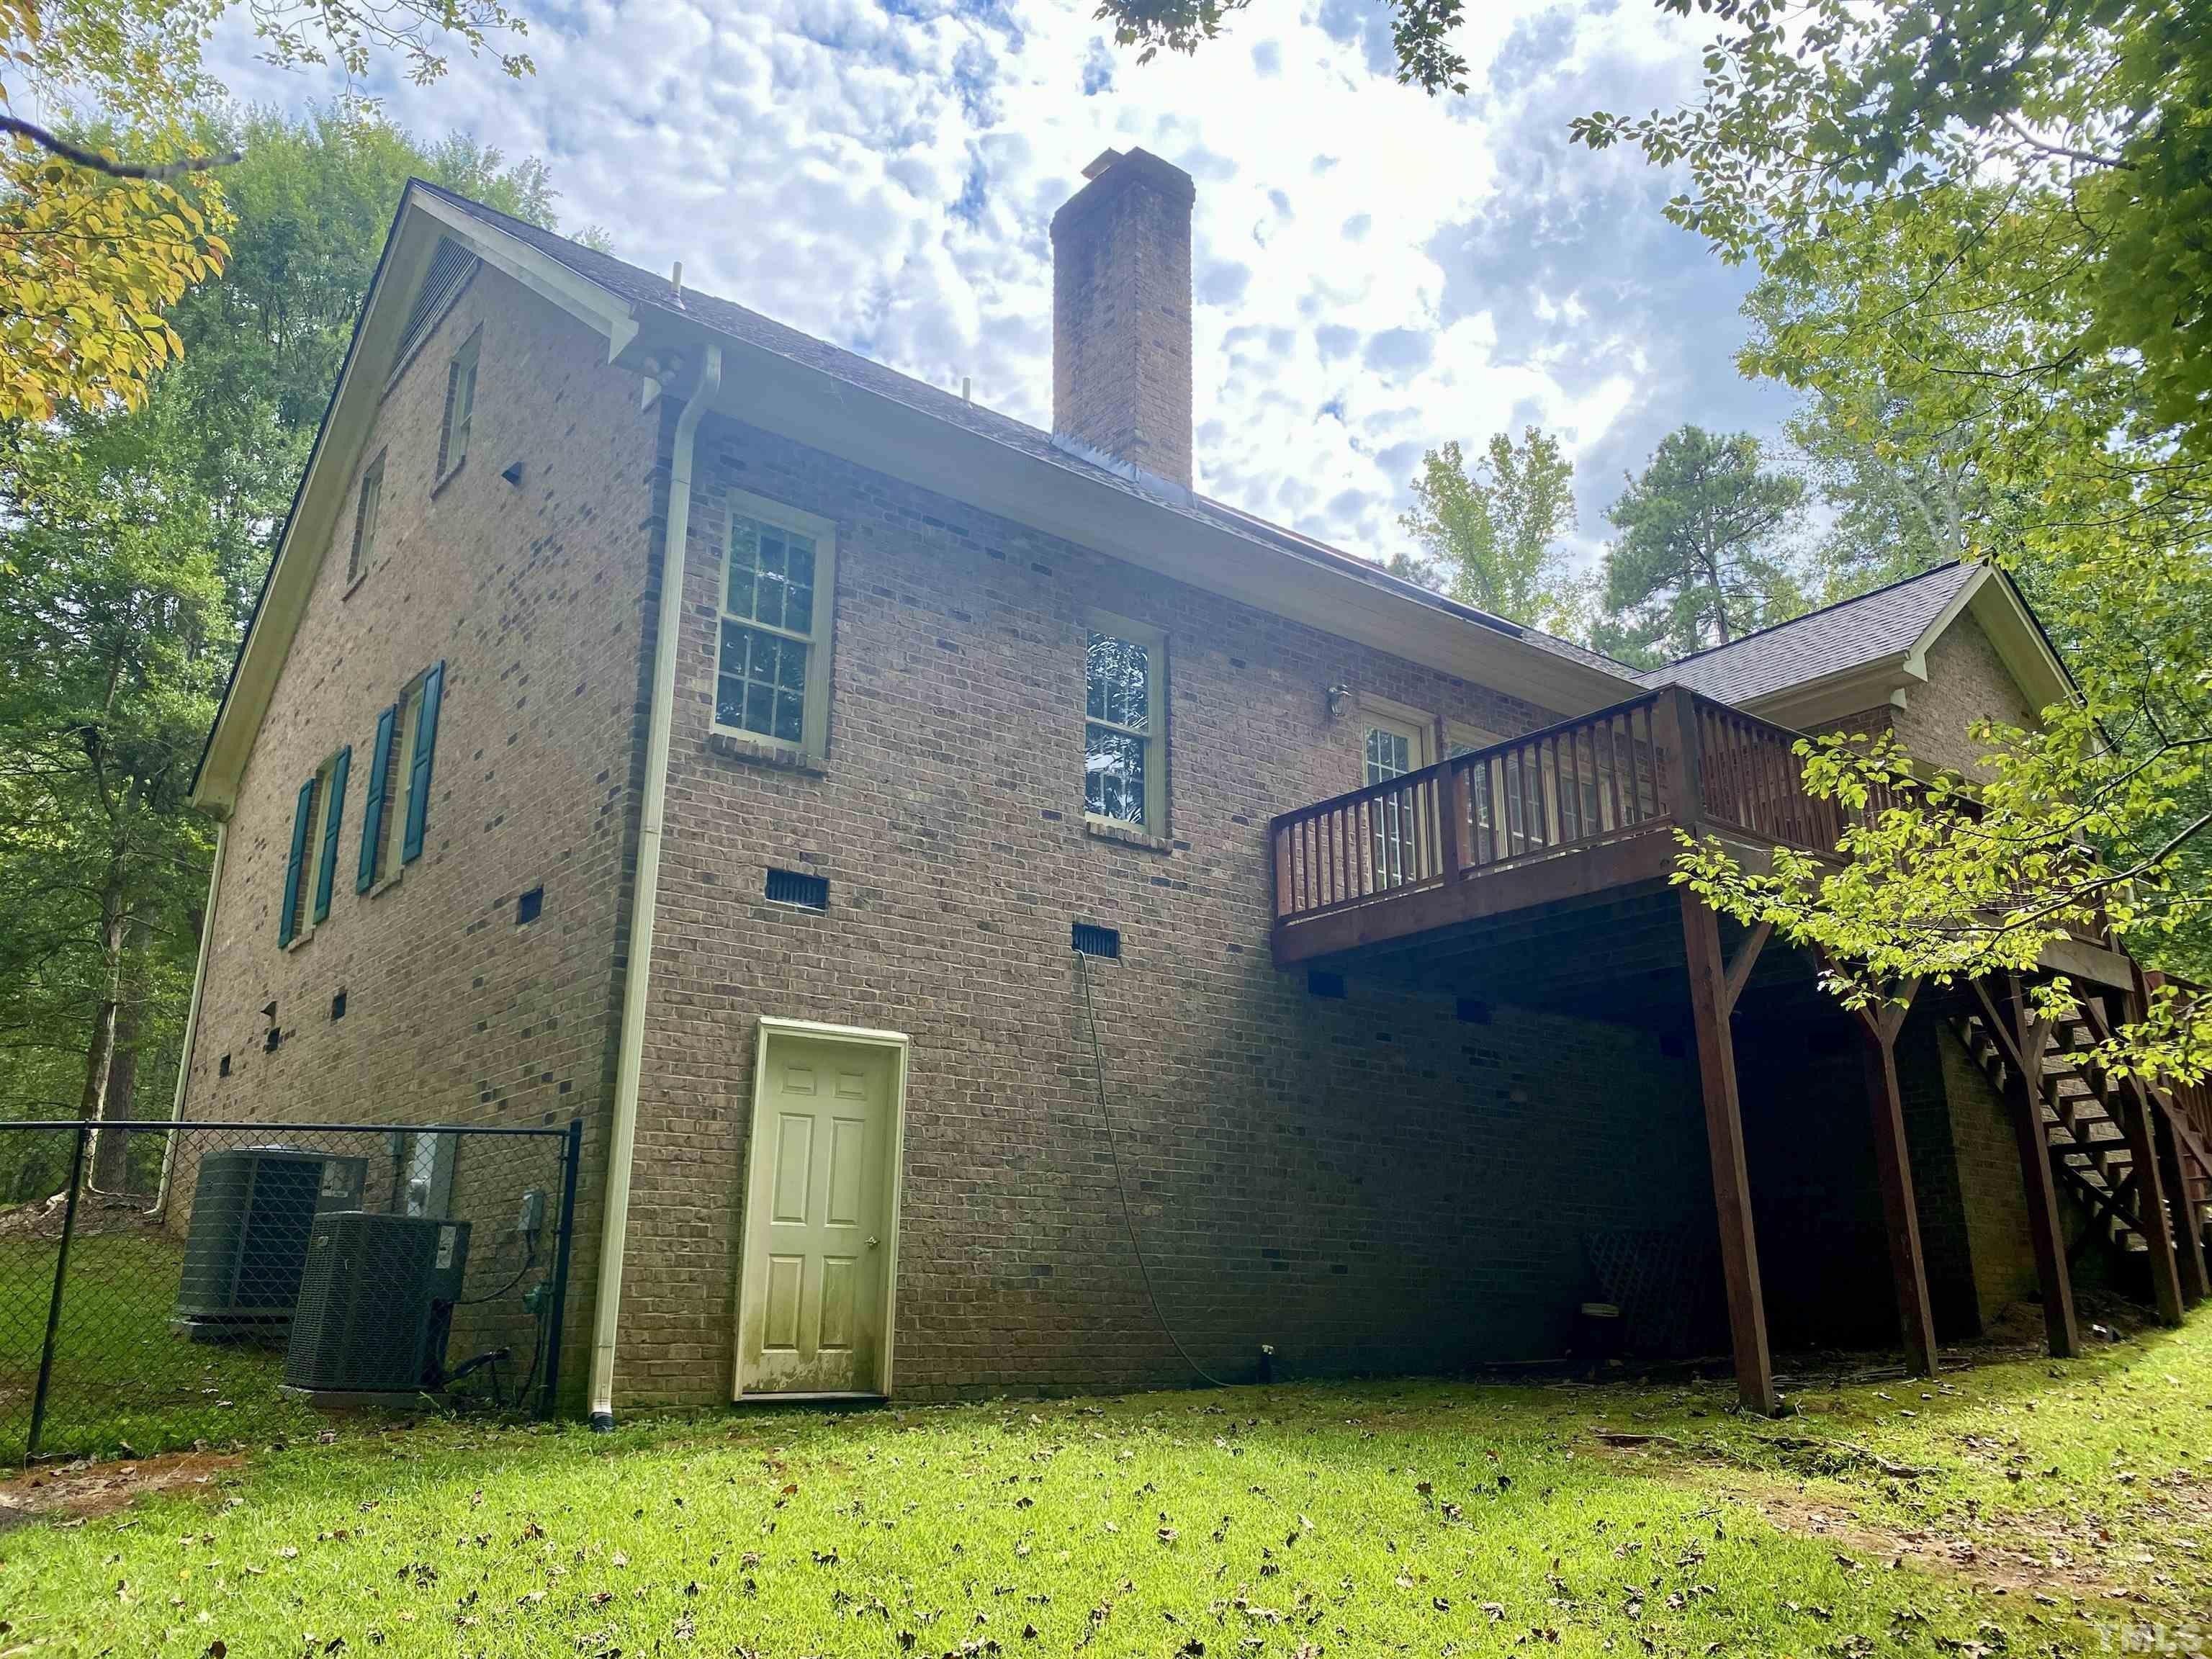
This thoughtfully upgraded Ranch home in Sauls Glen is the one story home you've been looking for. Situated on 0.85 acres at the very end of the road, this home gives you the space and privacy you're looking for. Entertaining is easy in this Open Living area floorplan with 9 foot ceilings throughout. The kitchen is humongous and feaures tons of cabinets and counterspace, a large island, and a bigger pantry. The eating area easily fits a large Dining tabel and flows freely to the Living room sitting area. A built in desk and shelves is already waiting for you in the office that opens with French double doors. The Primary Bedroom and Bathroom are separate from the other two bedrooms and features a large bathroom with double sinks, shower with a seat, and a good sized walk-in closet. Step outside onto the Screened porch with an extra grilling patio. A thoughtfully designed landscaped wall, aluminum fence, and large burm give you the privacy you want. Plus enjoy numerous flowering plants in the yard. Over $30,000 worth of upgrades were included in this home including the exterior elevation, storm door, fenced yard with landscaping wall, Flex room conversion to den with French doors and built in desk & shelves, full backsplash in the kitchen, luxury vinyl plank in the Living room and Primary bedroom, and comfort height toilet in the Primary bathroom. Large windows let in lots of natural light in this home. 2 French drains have been added in the backyard as well. The location of th
Interior Details
2106
3
2
Has Heating:
Yes
Heating Type:
Forced Air With Air Conditioning
Has Cooling:
Yes
Cooling Type:
Central
Has Fuel:
No
Fuel Type:
N/A
Has Basement:
No
Basement Type:
N/A
Has Flooring:
No
Flooring Type:
N/A
Has Fireplace:
Yes
Fireplace Type:
N/A
Property Details
37026
No
No
Type:
N/A
Location:
N/A
Status:
N/A
Number of Spaces:
N/A
N/A
N/A
N/A
N/A
N/A
N/A
N/A
Construction Details
Conventional
Frame
N/A
N/A
N/A
Tax History
Year
Amount
Land
Improvement
Percent Change
Assessment

Average Home Price in 27603
Nearby Properties
Zip Code
Price
Bed
Bath
Sqft
Lot
Sold Date
$435,805
4 Beds
3 Baths
2,362 Sqft
27,007 Lot (sqft)
Sold 10/27/2026
$440,000
3 Beds
2 Baths
2,106 Sqft
37,026 Lot (sqft)
Sold 10/26/2026
$430,000
3 Beds
2 Baths
2,106 Sqft
47,480 Lot (sqft)
Sold 10/26/2026
$412,723
-- Beds
2 Baths
1,989 Sqft
27,007 Lot (sqft)
Sold 10/27/2026
$499,900
$499,900
3 Beds
2 Baths
2,017 Sqft
30,492 Lot (sqft)
Sold 10/26/2026
$500,000
3 Beds
3 Baths
2,062 Sqft
88,862 Lot (sqft)
Sold 09/29/2026
$476,372
-- Beds
2.5 Baths
1,998 Sqft
30,928 Lot (sqft)
Sold 10/27/2026
$463,395
-- Beds
2.5 Baths
1,951 Sqft
114,127 Lot (sqft)
Sold 10/27/2026
$482,339
-- Beds
2.5 Baths
1,844 Sqft
30,492 Lot (sqft)
Sold 10/26/2026