Member Features
Find Real Estate Bargain!
Full foreclosure details
Home value, equity and ownership info
Find homes priced below market
Get full access with a FREE Account
Already a member?
$430,000
Listing Price3beds
3baths
2,340sqft
20,473sqft lot
5753 Thorny Ash Rd, Rochester, MI 48306
Member Features
Find Real Estate Bargain!
Full foreclosure details
Home value, equity and ownership info
Find homes priced below market
Get full access with a FREE Account
Already a member?
For Sale
Off Market
Home type
Price / sqft
Year built
Home Details

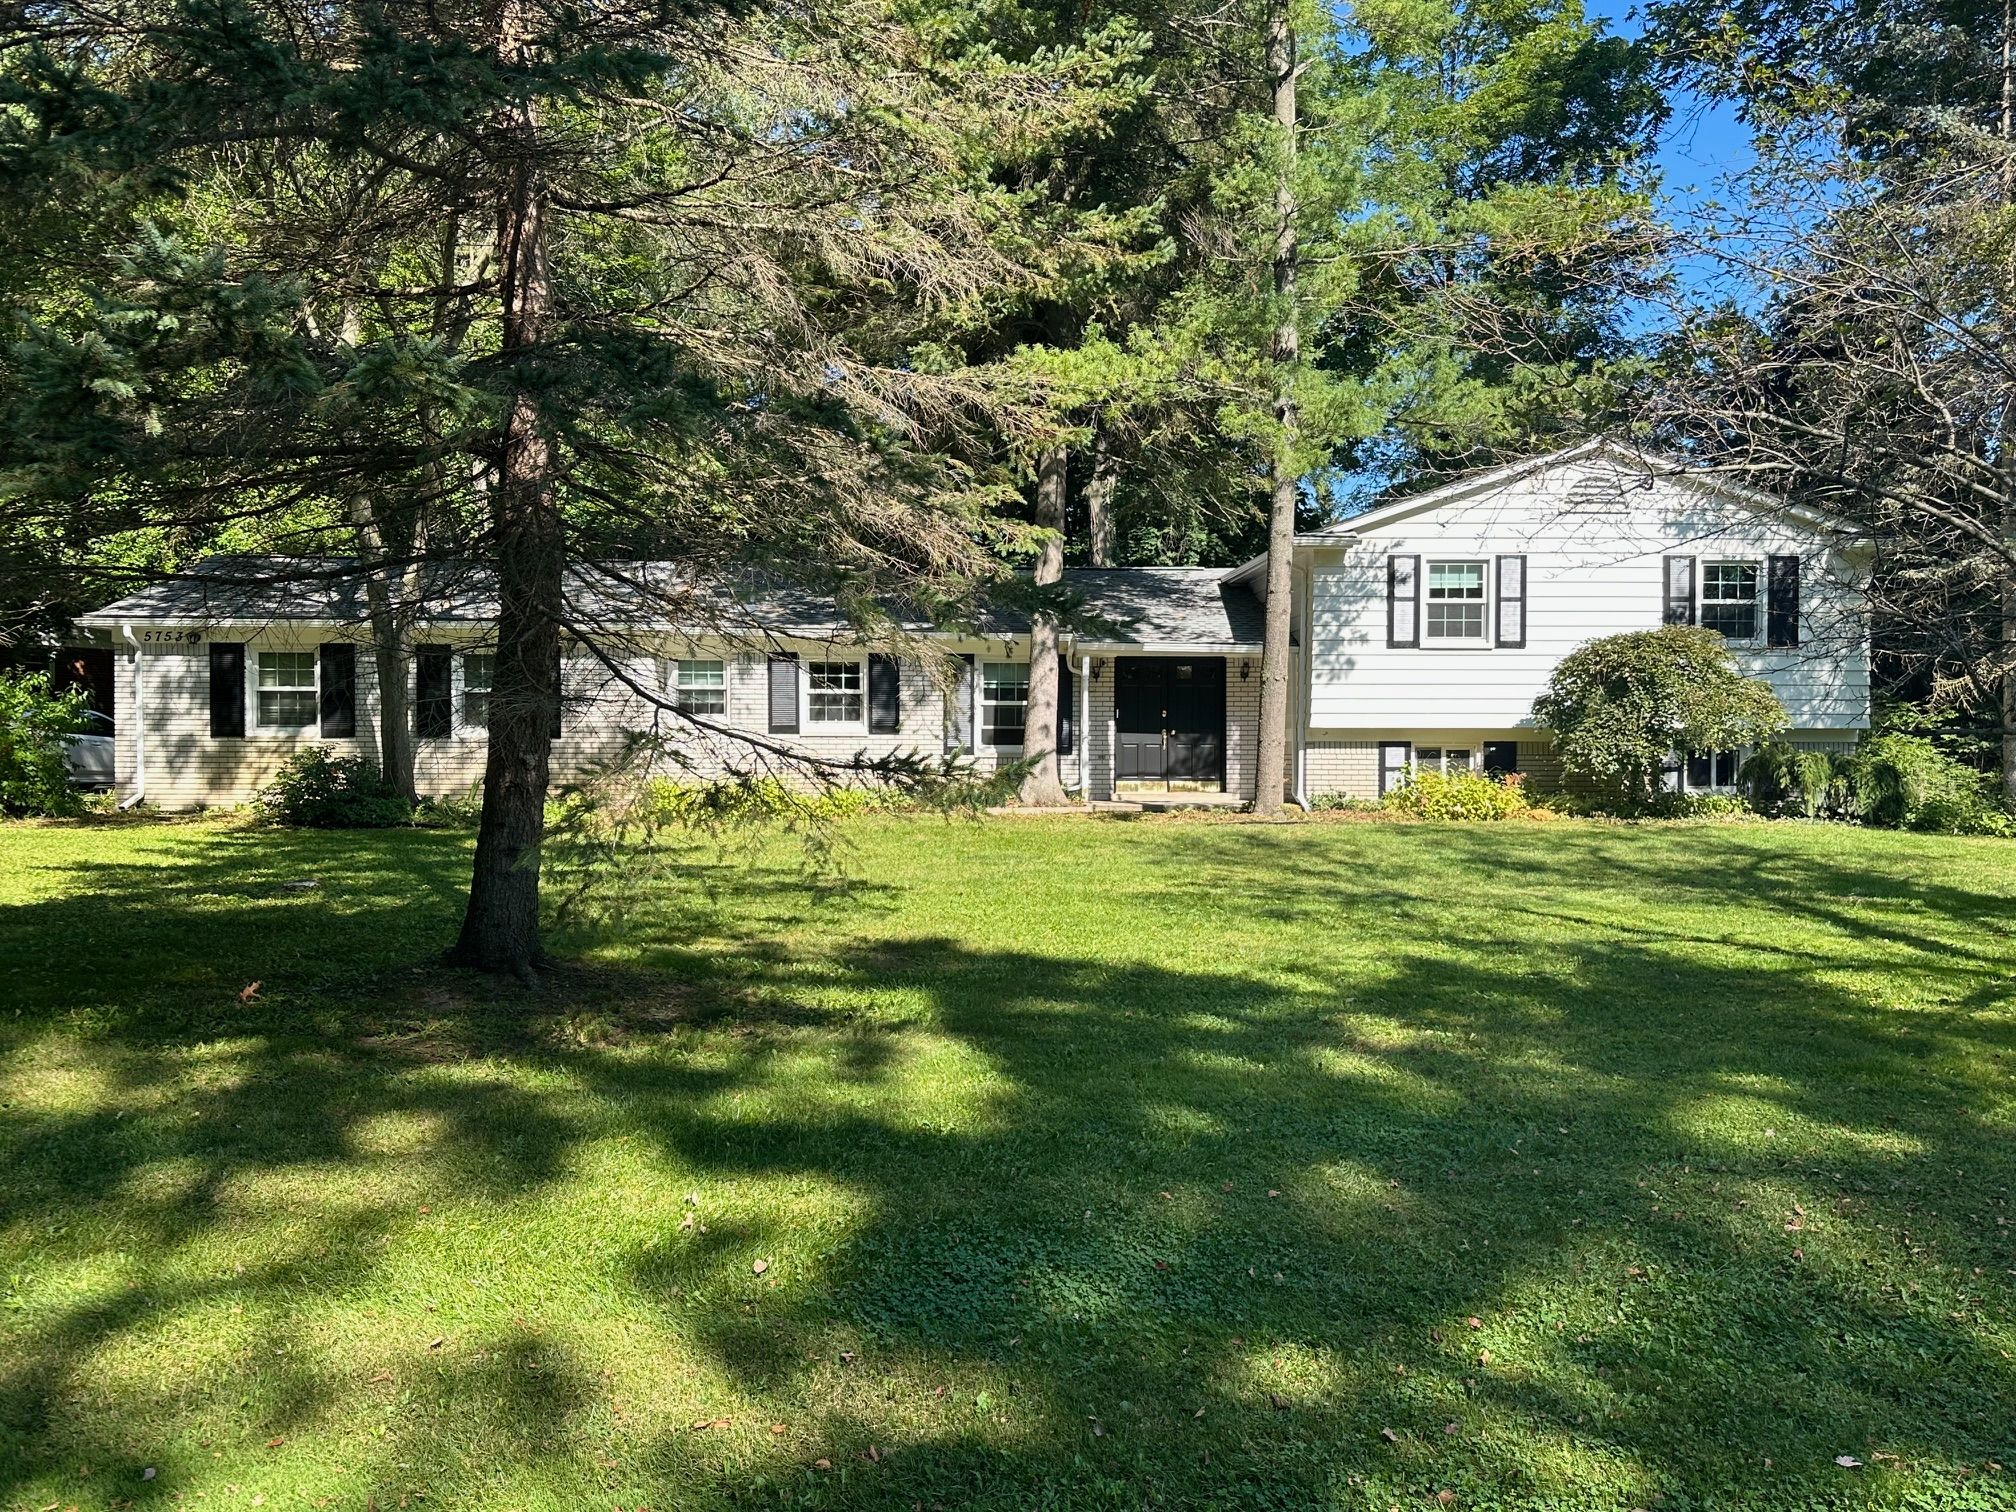
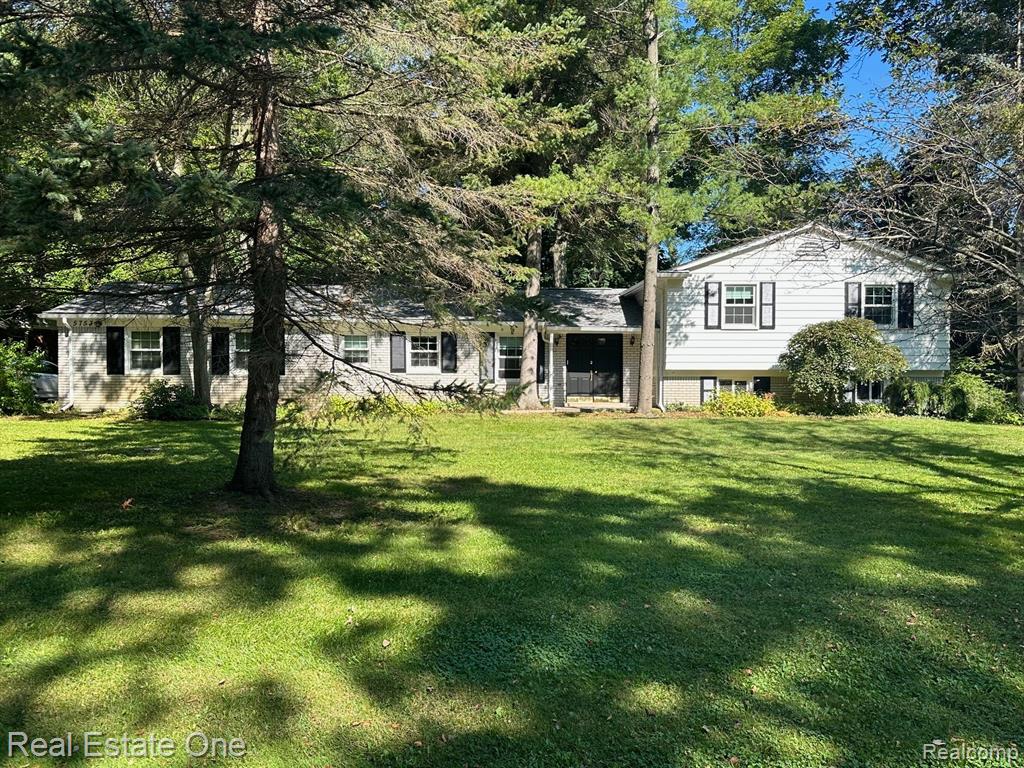
Well maintained and updated Tri-Level on a beautiful treed half acre cul-de-sac location. Large foyer entrance with coat closet and slate flooring. Formal living and dining rooms with new vinyl flooring, large windows overlooking the backyard and chandelier. Updated kitchen with tons of cabinets, granite counters, window above the sink and stainless appliances are included. Breakfast/nook area with window, new chandelier and wall of cabinets. Half bath on the main level off the kitchen. Three bedrooms in the upper level with hardwood flooring and both full bathrooms are updated with newer cabinets, tile and granite. Full brick fireplace in the family room with daylight windows and sliding door to the rock garden enclosed patio and steps to the backyard. Flex room for study or crafts and large laundry/utility room with windows, laundry tub and includes the washer and dryer. Mature trees and large private yard. Two car attached side entry garage with opener and door out to the backyard. Updates include Furnace & HWH 2024, Septic 2021, Windows 2014, & Roof 2010. Rochester Schools
Interior Details
2340
3
3
Has Heating:
Yes
Heating Type:
Forced Air With Air Conditioning
Has Cooling:
Yes
Cooling Type:
N/A
Has Fuel:
Yes
Fuel Type:
Gas
Has Basement:
No
Basement Type:
Basement (unspecified)
Has Flooring:
No
Flooring Type:
N/A
Has Fireplace:
Yes
Fireplace Type:
N/A
Property Details
20473
Yes
Yes
Type:
N/A
Location:
N/A
Status:
N/A
Number of Spaces:
N/A
No
No
No
No
No
No
No
Construction Details
Bi-level
Aluminum/vinyl
N/A
Gable
N/A
Tax History
Year
Amount
Land
Improvement
Percent Change
Assessment
2019
$2,203
$0
$0
--%
$118,730
2019
$2,203
$0
$0
--%
$115,890
2018
$2,212
$0
$0
--%
$111,530
2017
$2,178
$0
$0
--%
$109,190
2016
$2,167
$0
$0
--%
$107,010
2014
$2,198
$0
$0
--%
$91,350
2013
$2,199
$0
$0
--%
$81,880
2012
$2,156
$0
$0
--%
$74,360

Average Home Price in 48306
Nearby Properties
Zip Code
Price
Bed
Bath
Sqft
Lot
Sold Date
$529,195
$529,195
4 Beds
3.5 Baths
2,338 Sqft
20,038 Lot (sqft)
Sold 10/06/2026
$498,182
3 Beds
2 Baths
2,448 Sqft
30,056 Lot (sqft)
Sold 10/06/2026
$565,000
4 Beds
2.5 Baths
2,071 Sqft
24,394 Lot (sqft)
Sold 10/06/2026
$570,506
4 Beds
2.5 Baths
2,369 Sqft
36,590 Lot (sqft)
Sold 10/06/2026
$430,000
3 Beds
3 Baths
2,340 Sqft
20,473 Lot (sqft)
Sold 09/29/2026
$466,849
4 Beds
2.5 Baths
2,579 Sqft
23,087 Lot (sqft)
Sold 10/06/2026
$416,650
3 Beds
2.5 Baths
2,158 Sqft
20,038 Lot (sqft)
Sold 10/06/2026
$599,900
4 Beds
2 Baths
2,047 Sqft
108,464 Lot (sqft)
Sold 07/10/2025
$569,900
5 Beds
4 Baths
2,620 Sqft
50,530 Lot (sqft)
Sold 09/29/2026