Member Features
Find Real Estate Bargain!
Full foreclosure details
Home value, equity and ownership info
Find homes priced below market
Get full access with a FREE Account
Already a member?
$415,000
Listing Price4beds
4baths
2,710sqft
7,993sqft lot
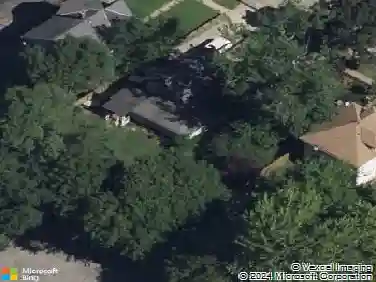
1928 Thornwood Ln, Painesville, OH 44077
Member Features
Find Real Estate Bargain!
Full foreclosure details
Home value, equity and ownership info
Find homes priced below market
Get full access with a FREE Account
Already a member?
For Sale
Off Market
Home type
Price / sqft
Year built
Home Details
Welcome to 1928 Thornwood Ln., a stunning contemporary colonial located in the highly desirable Heisley Park subdivision. Built in 2012, this expansive Naples Model boasts nearly 4, 000 sq. ft. of living space, offering one of the largest floor plans in the entire neighborhood. Featuring four bedrooms and four bathrooms, this home is perfect for both comfort and style. As you step into the open foyer, you are greeted by a bright and inviting atmosphere. The first floor includes a private office with glass French doors, ideal for working from home, and a flexible front living space that adapts to any lifestyle need. The heart of the home is the massive, open-concept eat-in kitchen, which features a large center island with a breakfast bar, expansive countertops, and ample cabinetry. Overlooking the kitchen is the spacious dining room and a large Family Room with a large set of picture windows that flood the space with natural light. Step outside through the glass sliders onto the newer private Trex deck, spanning nearly 600 sq. ft. and offering beautiful views of the wooded backyard. The backyard is perfect for entertaining or enjoying outdoor activities, providing plenty of space for play or relaxation. Upstairs, youll find four generously sized bedrooms, including a luxurious sprawling master suite complete with double walk-in closets, a spa-like master bath with double vanities, a stand-up shower, and a soaking tub. Additionally, the second floor offers a large laundry room
Interior Details
2710
4
4
Has Heating:
Yes
Heating Type:
Central
Has Cooling:
Yes
Cooling Type:
Central
Has Fuel:
Yes
Fuel Type:
Gas
Has Basement:
No
Basement Type:
Partial
Has Flooring:
No
Flooring Type:
N/A
Has Fireplace:
Yes
Fireplace Type:
N/A
Property Details
7993
Yes
Yes
Type:
N/A
Location:
N/A
Status:
N/A
Number of Spaces:
N/A
N/A
N/A
N/A
N/A
N/A
N/A
N/A
Construction Details
Colonial
Aluminum/vinyl
N/A
N/A
N/A
Tax History
Year
Amount
Land
Improvement
Percent Change
Assessment
2019
$5,670
$16,660
$79,940
--%
$96,600
2018
$5,449
$16,660
$79,940
--%
$96,600
2017
$5,292
$11,490
$77,580
--%
$89,070
2016
$4,863
$11,490
$77,580
--%
$89,070
2015
$4,487
$11,490
$75,400
--%
$86,890
2013
$4,645
$11,490
$75,400
--%
$86,890
2012
$562
$11,490
$0
--%
$11,490

Average Home Price in 44077
Nearby Properties
Zip Code
Price
Bed
Bath
Sqft
Lot
Sold Date
$266,515
4 Beds
2 Baths
2,582 Sqft
82,154 Lot (sqft)
Sold 08/01/2026
$319,900
3 Beds
2.5 Baths
2,710 Sqft
7,745 Lot (sqft)
Sold 07/10/2025
$415,000
4 Beds
4 Baths
2,710 Sqft
7,993 Lot (sqft)
Sold 10/13/2026