Member Features
Find Real Estate Bargain!
Full foreclosure details
Home value, equity and ownership info
Find homes priced below market
Get full access with a FREE Account
Already a member?
$513,901
Listing Price4beds
2.5baths
1,836sqft
7,200sqft lot
1819 W Thornwood Ln, Mount Prospect, IL 60056
Member Features
Find Real Estate Bargain!
Full foreclosure details
Home value, equity and ownership info
Find homes priced below market
Get full access with a FREE Account
Already a member?
For Sale
Off Market
Home type
Price / sqft
Year built
Home Details
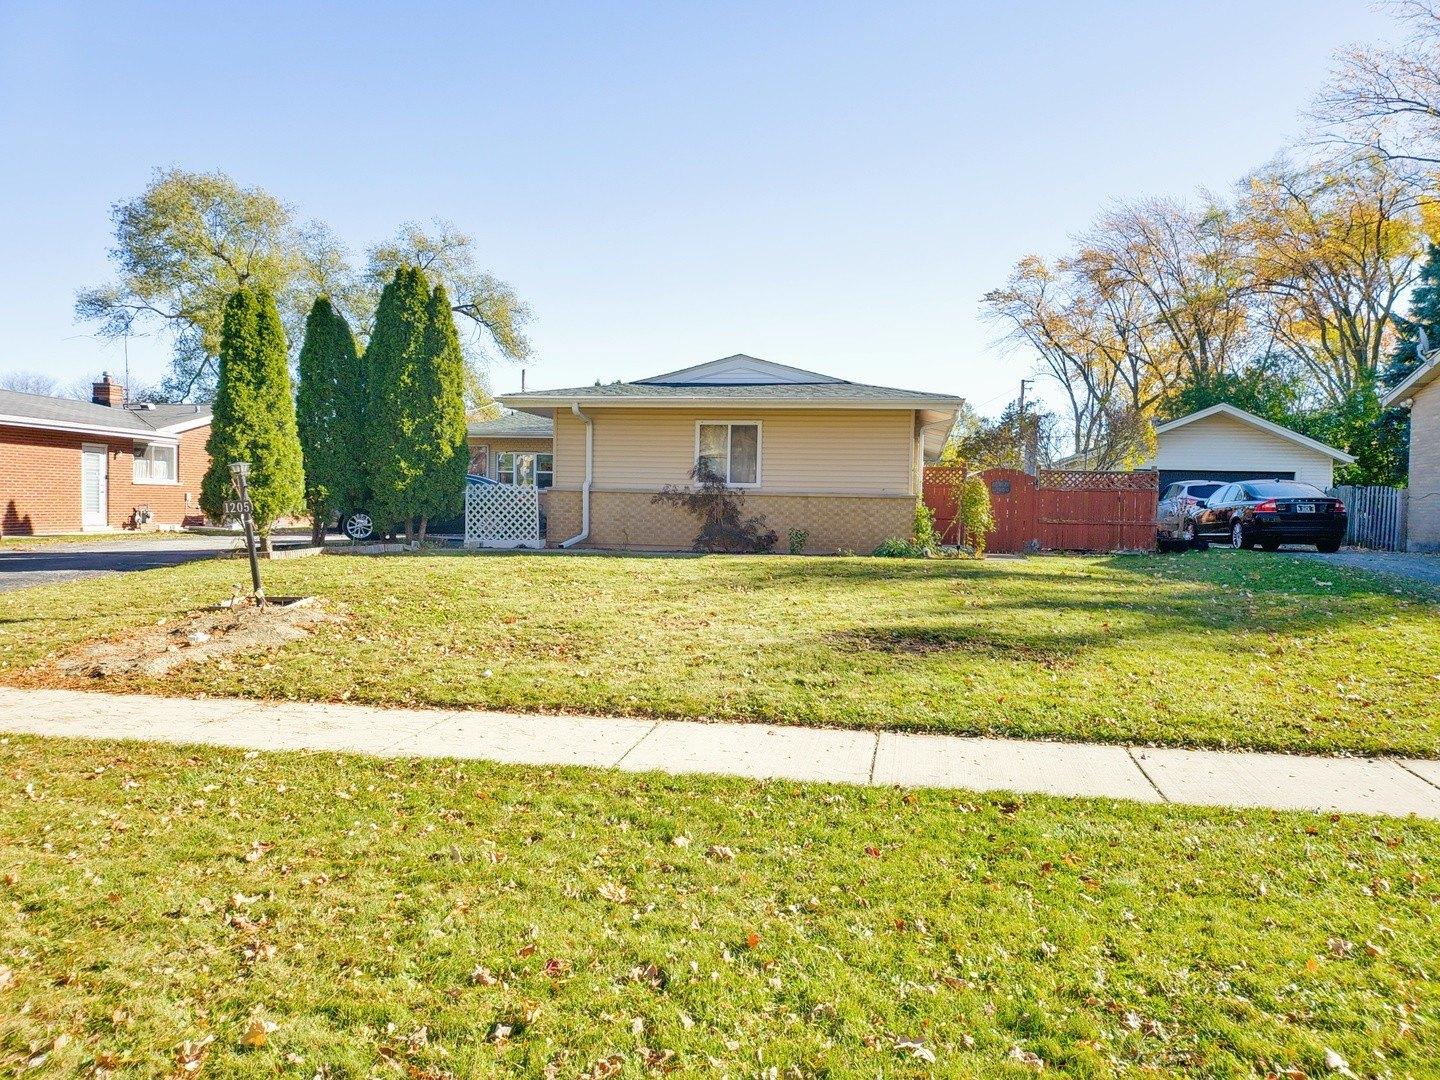
Open concept updated L-shaped ranch conveniently located a couple of blocks from shopping, restaurants, Metra bus line, 20 minutes to O'Hare and minutes from all expressways! In addition to this premium location is a superb house with an easy living ranch floor plan with exceptional engineered hardwood flooring throughout the first floor except for the bedrooms which have parquet. There is a large foyer upon entering, a huge sunken (one step) living room to the left and separate formal dining room. The living room is highlighted with premium engineered hardwood flooring, classic crown molding, a bay window with plantation shutters, a gas fireplace with custom built in cabinets and bookshelves! Then there is the spacious separate dining room with premium engineered hardwood flooring. Walking straight ahead upon entering the foyer is the incredible family room which also has a huge eating area off and open to the kitchen. The kitchen is update with stainless appliances, granite counters, recessed lighting, a pantry closet, L-shaped counter breakfast bar and French doors to the deck overlooking the backyard. The kitchen and family room faces south so you get great amount of bright sunshine during the day. The bathrooms are remodeled. The primary bedroom is excellent size and has crown molding and a separate attractive bath with shower. The hall bath has a double sink vanity with a modern basket weave ceramic tile floor. There is tremendous storage in the 3/4 partial basement wit
Interior Details
1836
4
2.5
Has Heating:
Yes
Heating Type:
Yes
Has Cooling:
Yes
Cooling Type:
Central
Has Fuel:
No
Fuel Type:
N/A
Has Basement:
No
Basement Type:
Unfinished
Has Flooring:
No
Flooring Type:
N/A
Has Fireplace:
Yes
Fireplace Type:
N/A
Property Details
7200
No
No
Type:
Garage, Attached
Location:
N/A
Status:
N/A
Number of Spaces:
2
N/A
N/A
N/A
N/A
N/A
N/A
N/A
Construction Details
Ranch
Brick/stone (brick And/or Stone)
N/A
N/A
Asphalt
Tax History
Year
Amount
Land
Improvement
Percent Change
Assessment
2018
$7,410
$3,960
$25,433
--%
$29,393
2017
$7,450
$3,960
$25,433
--%
$29,393
2016
$7,913
$3,960
$25,433
--%
$29,393
2015
$6,197
$3,600
$22,362
--%
$25,962
2014
$6,122
$3,600
$22,362
--%
$25,962
2012
$2,336
$4,140
$27,467
--%
$31,607
2011
$7,429
$4,140
$27,467
--%
$31,607

Average Home Price in 60056
Nearby Properties
Zip Code
Price
Bed
Bath
Sqft
Lot
Sold Date
$626,775
3 Beds
2.5 Baths
1,998 Sqft
9,100 Lot (sqft)
Sold 09/23/2026
$493,713
4 Beds
3 Baths
1,994 Sqft
7,200 Lot (sqft)
Sold 08/19/2026
$568,638
4 Beds
2 Baths
1,800 Sqft
7,200 Lot (sqft)
Sold 06/22/2026
$449,000
6 Beds
2 Baths
2,079 Sqft
10,385 Lot (sqft)
Sold 10/26/2026
$513,901
4 Beds
2.5 Baths
1,836 Sqft
7,200 Lot (sqft)
Sold 10/26/2026
$566,457
3 Beds
2.5 Baths
1,726 Sqft
8,364 Lot (sqft)
Sold 10/26/2026
$459,000
5 Beds
2 Baths
1,768 Sqft
7,200 Lot (sqft)
Sold 10/26/2026
$519,318
4 Beds
2.5 Baths
1,800 Sqft
7,200 Lot (sqft)
Sold 10/13/2026
$356,833
3 Beds
2.5 Baths
1,677 Sqft
10,620 Lot (sqft)
Sold 10/26/2026