Member Features
Find Real Estate Bargain!
Full foreclosure details
Home value, equity and ownership info
Find homes priced below market
Get full access with a FREE Account
Already a member?
$776,052
Listing Price--beds
2.5baths
2,755sqft
9,227sqft lot
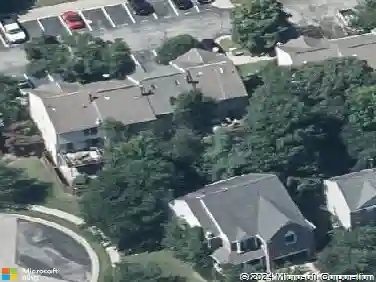
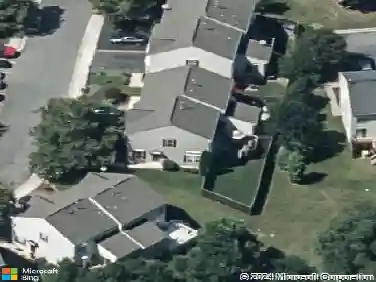
734 Thornwood Dr, Odenton, MD 21113
Member Features
Find Real Estate Bargain!
Full foreclosure details
Home value, equity and ownership info
Find homes priced below market
Get full access with a FREE Account
Already a member?
For Sale
Home type
Price / sqft
Year built
Home Details
Welcome to 734 Thornwood Dr, a spacious 4-bedroom, 4-bath home with approximately 2,755 square feet and plenty of room to spread out.nnThe brick-front exterior, two-car garage, mature landscaping, and decorative glass entry give the home great curb appeal. Inside, the two-story foyer opens to bright living and dining spaces with hardwood floors and lots of natural light. The family room feels open and inviting, with soaring ceilings, large windows, deck access, and a floor-to-ceiling brick fireplace.nnThe kitchen offers plenty of cabinet and counter space, stainless steel appliances, a wall oven, and a center island with an electric cooktop. Upstairs, the primary suite includes a private bath with a double vanity, separate shower, corner soaking tub, and peaceful views of the trees. The additional bedrooms and bathrooms provide flexibility for guests, family, or a home office.nnOut back, the large multi-level deck is perfect for relaxing, entertaining, or enjoying the wooded surroundings. The spacious backyard and walk-out lower level add even more potential. With a generous layout, great natural light, and plenty of opportunity to make it your own, this home is ready for its next chapter.nnThe location also makes everyday errands and commuting easy, with Piney Orchard shopping and dining, Waugh Chapel Towne Centre, the Odenton MARC Station, and Fort Meade all just a short drive away. Outdoor enthusiasts will enjoy being close to Piney Orchard Nature Preserve and local parks,
Interior Details
2755
N/A
2.5
Has Heating:
Yes
Heating Type:
Yes
Has Cooling:
Yes
Cooling Type:
Central
Has Fuel:
No
Fuel Type:
N/A
Has Basement:
No
Basement Type:
Basement (unspecified)
Has Flooring:
No
Flooring Type:
N/A
Has Fireplace:
Yes
Fireplace Type:
N/A
Property Details
9227
Yes
Yes
Type:
Garage, Attached
Location:
N/A
Status:
N/A
Number of Spaces:
1
N/A
N/A
N/A
N/A
N/A
N/A
N/A
Construction Details
Conventional
Siding Sheathing
N/A
N/A
Composition Shingle
Tax History
Year
Amount
Land
Improvement
Percent Change
Assessment
2021
$4,302
$0
$0
--%
$523,400
2020
$4,232
$225,600
$290,900
--%
$516,500
2019
$4,022
$0
$0
--%
$491,000
2018
$3,950
$0
$0
--%
$465,500
2017
$3,888
$129,100
$310,900
--%
$440,000
2015
$3,842
$129,100
$310,900
--%
$440,000
2014
$3,828
$129,100
$346,300
--%
$475,400
2012
$3,692
$0
$0
--%
$475,400

Average Home Price in 21113
Nearby Properties
Zip Code
Price
Bed
Bath
Sqft
Lot
Sold Date
$776,052
$776,052
-- Beds
2.5 Baths
2,755 Sqft
9,227 Lot (sqft)
Sold 10/27/2026
$755,000
$755,000
4 Beds
4 Baths
2,414 Sqft
9,847 Lot (sqft)
Sold 10/13/2026
$875,462
$875,462
-- Beds
5.5 Baths
3,024 Sqft
48,787 Lot (sqft)
Sold 10/13/2026