Member Features
Find Real Estate Bargain!
Full foreclosure details
Home value, equity and ownership info
Find homes priced below market
Get full access with a FREE Account
Already a member?
$284,900
Listing Price3beds
2baths
1,588sqft
7,405sqft lot
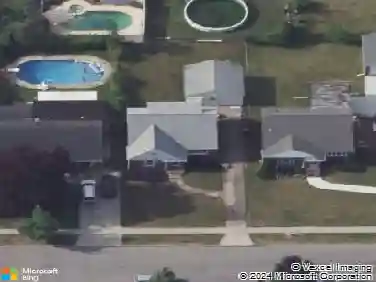
49 Thornwood Dr, Buffalo, NY 14227
Member Features
Find Real Estate Bargain!
Full foreclosure details
Home value, equity and ownership info
Find homes priced below market
Get full access with a FREE Account
Already a member?
For Sale
Pending
Off Market
Home type
Price / sqft
Year built
Home Details
Welcome to this wonderful single-family home featuring 3 bedrooms and 1.5 baths, located in the Town of Cheektowaga within the highly desirable West Seneca School District. Enjoy a spacious layout with sliding glass doors leading to a backyard deck, perfect for relaxing or entertaining. Additional highlights include low-maintenance vinyl siding, central air conditioning, and an attached garage. Conveniently situated close to shopping, dining, parks, and major roadways, this home offers both comfort and accessibility. Please note that some photos have been virtually staged. Offers will be reviewed as they are received.
Interior Details
1588
3
2
Has Heating:
Yes
Heating Type:
Central
Has Cooling:
Yes
Cooling Type:
Central
Has Fuel:
Yes
Fuel Type:
Gas
Has Basement:
No
Basement Type:
Finished
Has Flooring:
No
Flooring Type:
N/A
Has Fireplace:
Yes
Fireplace Type:
N/A
Property Details
7405
Yes
Yes
Type:
Garage, Attached
Location:
N/A
Status:
N/A
Number of Spaces:
1
No
No
No
No
No
No
No
Construction Details
Raised Ranch
Aluminum/vinyl
N/A
N/A
N/A
Tax History
Year
Amount
Land
Improvement
Percent Change
Assessment
2020
$4,089
$14,800
$120,200
--%
$135,000
2018
$3,940
$14,800
$120,200
--%
$135,000
2017
$4,367
$14,800
$120,200
--%
$135,000
2016
$4,335
$14,800
$120,200
--%
$135,000
2015
$4,637
$14,800
$120,200
--%
$135,000
2013
$4,476
$9,200
$71,400
--%
$80,600
2011
$4,392
$9,200
$71,400
--%
$80,600

Average Home Price in 14227
Nearby Properties
Zip Code
Price
Bed
Bath
Sqft
Lot
Sold Date
$284,900
$284,900
3 Beds
2 Baths
1,588 Sqft
7,405 Lot (sqft)
Sold 10/26/2026
$269,900
$269,900
4 Beds
2 Baths
1,519 Sqft
8,276 Lot (sqft)
Sold 10/27/2026
$359,563
$359,563
3 Beds
1.5 Baths
1,519 Sqft
8,276 Lot (sqft)
Sold 10/26/2026
$290,000
$290,000
3 Beds
1.5 Baths
1,716 Sqft
6,970 Lot (sqft)
Sold 10/05/2026
$149,900
$149,900
3 Beds
2 Baths
1,387 Sqft
5,663 Lot (sqft)
Sold 10/26/2026
$372,900
$372,900
4 Beds
3 Baths
1,670 Sqft
6,098 Lot (sqft)
Sold 10/26/2026
$295,000
$295,000
3 Beds
1.5 Baths
1,698 Sqft
8,712 Lot (sqft)
Sold 07/10/2025
$285,000
3 Beds
1 Baths
1,511 Sqft
6,970 Lot (sqft)
Sold 10/26/2026
$289,500
$289,500
3 Beds
2 Baths
1,399 Sqft
9,148 Lot (sqft)
Sold 10/13/2026