Member Features
Find Real Estate Bargain!
Full foreclosure details
Home value, equity and ownership info
Find homes priced below market
Get full access with a FREE Account
Already a member?
$17,000,000
Listing Price4beds
6baths
5,794sqft
317,552sqft lot
42 Thornton Way, North Kingstown, RI 02852
Member Features
Find Real Estate Bargain!
Full foreclosure details
Home value, equity and ownership info
Find homes priced below market
Get full access with a FREE Account
Already a member?
For Sale
Off Market
Home type
Price / sqft
Year built
Home Details
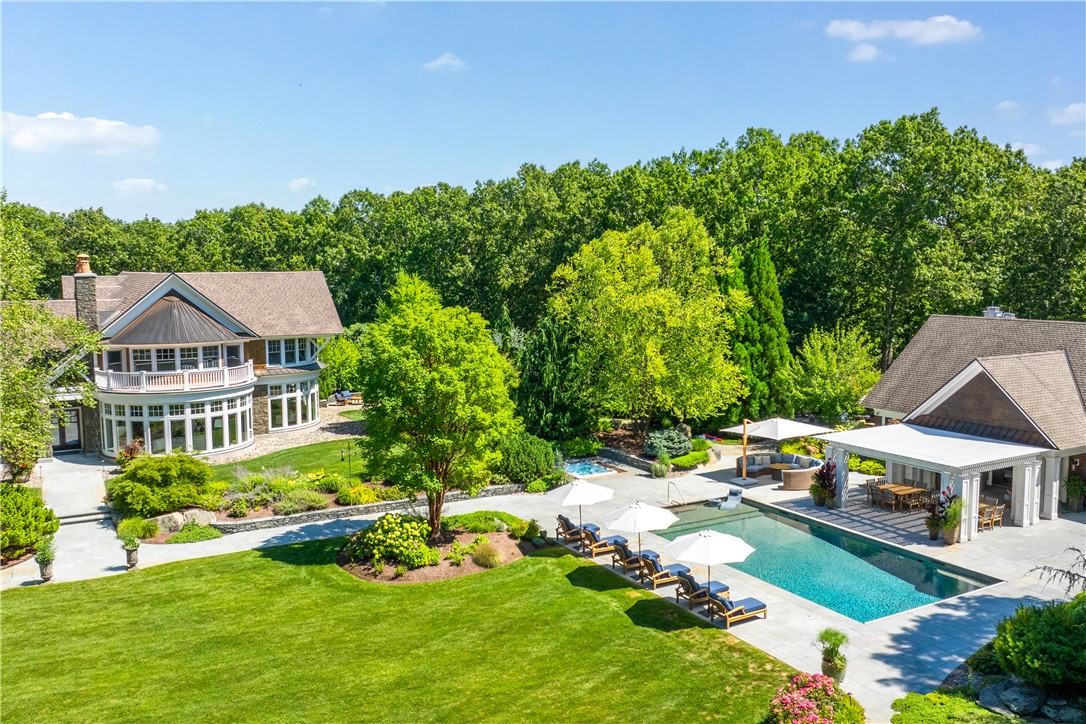
Presenting for the first time, Sprawling Oaks. A incomparable trophy property and expansive private gated compound surrounded by hundreds of acres of conservation land. Offering a combination of tranquility, luxury, resort style amenities with stunning architecture and unparalleled design. The main house has been completely reimagined by high-end firm Blakely Interior Design. It features a one-of-a-kind glass 200 bottle climate controlled wine room by Amuneal. A spiral staircase is illuminated by a two story hand-blown 28 globe light sculpture. The kitchen features custom walnut cabinetry with dual Waterstone faucets. The floor to ceiling windows offer beautiful natural light and expansive views of your 7 acre estate with specimen trees and mature plantings. This is the ultimate entertainers paradise. Outdoor features include an in-ground saltwater swimming pool and cabana equipped with 2 kitchens, bathroom and laundry. A helipad, turf playground area, in-ground trampoline, chic chicken coop, stone pizza oven, outdoor sauna and 20+ koi fish pond complete the grounds. Separate studio perfect for office, yoga or artists space. Additional highlights are a swanky home theater, elevator and state of the art security system. A four bay garage, ideal for car collections and separate industrial garage can house utility vehicles or boats. Close to private aviation and Rhode Islands best beaches. Sold fully furnished with pieces of the highest quality from Holly Hunt, Baker & more.
Interior Details
5794
4
6
Has Heating:
Yes
Heating Type:
Forced Air With Air Conditioning
Has Cooling:
Yes
Cooling Type:
N/A
Has Fuel:
Yes
Fuel Type:
Gas
Has Basement:
No
Basement Type:
Unfinished
Has Flooring:
No
Flooring Type:
N/A
Has Fireplace:
Yes
Fireplace Type:
N/A
Property Details
317552
No
No
Type:
Garage, Attached
Location:
N/A
Status:
N/A
Number of Spaces:
0
N/A
N/A
N/A
N/A
N/A
N/A
N/A
Construction Details
Other
Wood Siding
N/A
Gable
Asphalt
Tax History
Year
Amount
Land
Improvement
Percent Change
Assessment
2020
$24,341
$196,600
$1,227,700
--%
$1,424,300
2018
$23,047
$233,700
$981,200
--%
$1,214,900
2017
$22,585
$233,700
$981,200
--%
$1,214,900
2016
$21,941
$233,700
$981,200
--%
$1,214,900
2015
$22,363
$233,700
$925,000
--%
$1,158,700
2012
$21,635
$248,500
$987,100
--%
$1,235,600

Average Home Price in 02852
Nearby Properties
Zip Code
Price
Bed
Bath
Sqft
Lot
Sold Date
$17,000,000
$17,000,000
4 Beds
6 Baths
5,794 Sqft
317,552 Lot (sqft)
Sold 09/29/2026