Member Features
Find Real Estate Bargain!
Full foreclosure details
Home value, equity and ownership info
Find homes priced below market
Get full access with a FREE Account
Already a member?
$327,398
Listing Price--beds
1baths
820sqft
7,038sqft lot
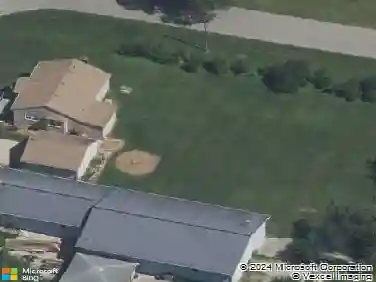
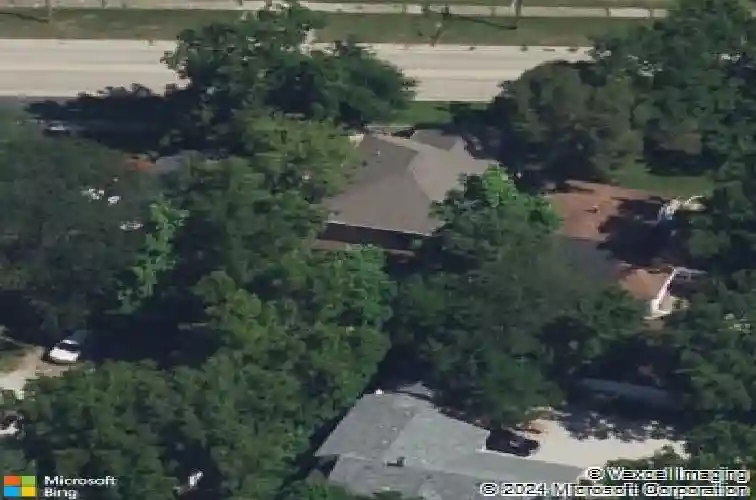
417 Thornton St, Lockport, IL 60441
Member Features
Find Real Estate Bargain!
Full foreclosure details
Home value, equity and ownership info
Find homes priced below market
Get full access with a FREE Account
Already a member?
For Sale
Off Market
Home type
Price / sqft
Year built
Home Details
Move right into this absolutely stunning Ranch style home. Enjoy the wide open floor plan boasting tons of natural light from the 2 skylights, vaulted ceilings and gorgeous hardwood flooring plus oversized white trim and 2-panel doors thru-out. The spacious kitchen features 42" cream colored cabinetry, granite c-tops, stainless appliances and a large island plus a nice size pantry closet. All 3 bedrooms are carpeted while the professionally updated bathroom features a walk-in shower with custom tile work, quartz c-tops on a beautiful vanity, high end fixtures and a skylight. The dry basement provides great storage space and a clean laundry area. Enjoy the outdoor space as well complete with a fenced yard, a large deck and a separate paved patio with a built-in firepit along with a 2.5 car garage. Most everything has been replaced in 2015 including the maintenance free vinyl windows, furnace & A/C, plumbing, electric, insulation, drywall, roof, deck and the 2.5 car garage. Water heater is only 5 years old and the basement was waterproofed by US Waterproofing 3 years ago. Truly a wonderful home inside and out! Don't miss out...Come take a look today!
Interior Details
820
N/A
1
Has Heating:
No
Heating Type:
N/A
Has Cooling:
No
Cooling Type:
N/A
Has Fuel:
No
Fuel Type:
N/A
Has Basement:
No
Basement Type:
Basement (unspecified)
Has Flooring:
No
Flooring Type:
N/A
Has Fireplace:
Yes
Fireplace Type:
N/A
Property Details
7038
No
No
Type:
Garage, Detached
Location:
N/A
Status:
N/A
Number of Spaces:
0
N/A
N/A
N/A
N/A
N/A
N/A
N/A
Construction Details
N/A
N/A
N/A
N/A
N/A
Tax History
Year
Amount
Land
Improvement
Percent Change
Assessment
2019
$7,403
$15,119
$69,062
--%
$84,181
2018
$6,967
$13,976
$63,845
--%
$77,821
2017
$6,423
$12,687
$57,953
--%
$70,640
2016
$6,642
$11,703
$53,459
--%
$65,162
2015
$2,778
$10,407
$15,635
--%
$26,042
2013
$2,745
$10,211
$15,341
--%
$25,552
2012
$3,058
$12,453
$18,709
--%
$31,162
2011
$3,143
$14,151
$21,260
--%
$35,411

Average Home Price in 60441
Nearby Properties
Zip Code
Price
Bed
Bath
Sqft
Lot
Sold Date
$353,086
$353,086
-- Beds
1 Baths
864 Sqft
6,949 Lot (sqft)
Sold 05/19/2026
$327,398
$327,398
-- Beds
1 Baths
820 Sqft
7,038 Lot (sqft)
Sold 10/27/2026