
Member Features
Find Real Estate Bargain!
Full foreclosure details
Home value, equity and ownership info
Find homes priced below market
Get full access with a FREE Account
Already a member?
$373,000
Listing Price3beds
2baths
1,815sqft
2,147,508sqft lot
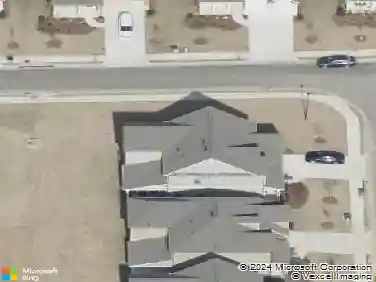
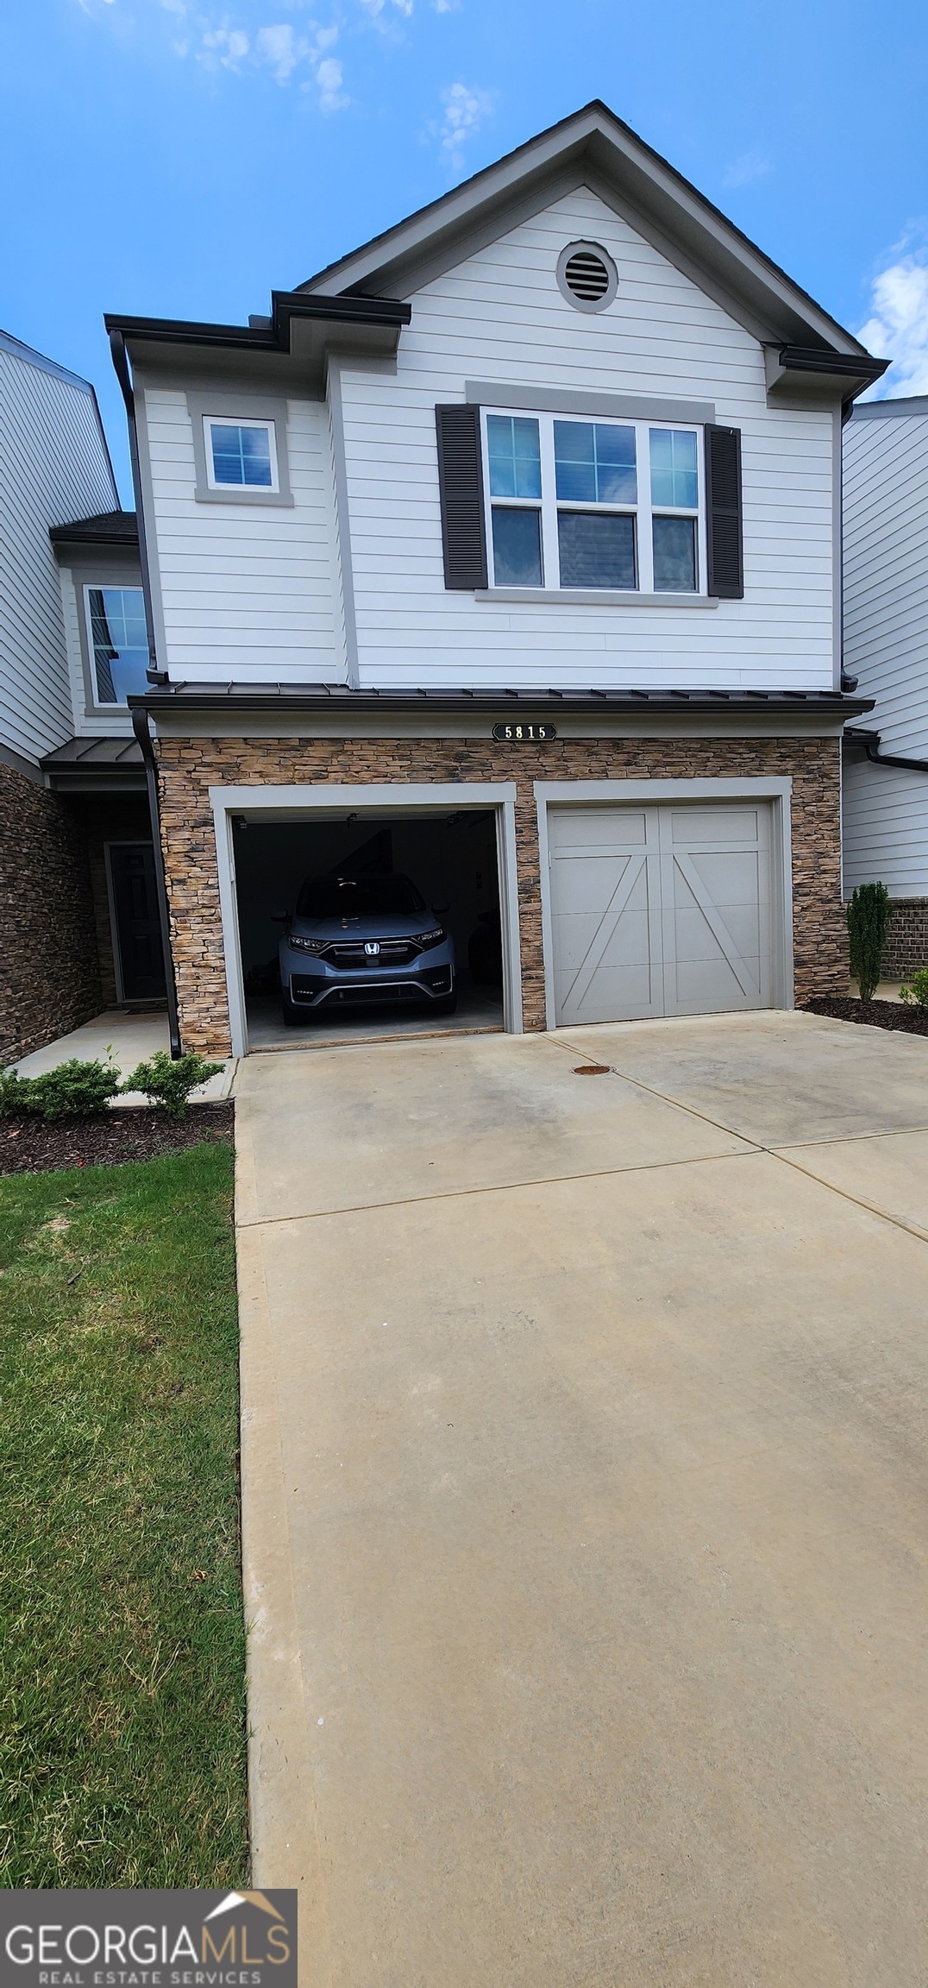
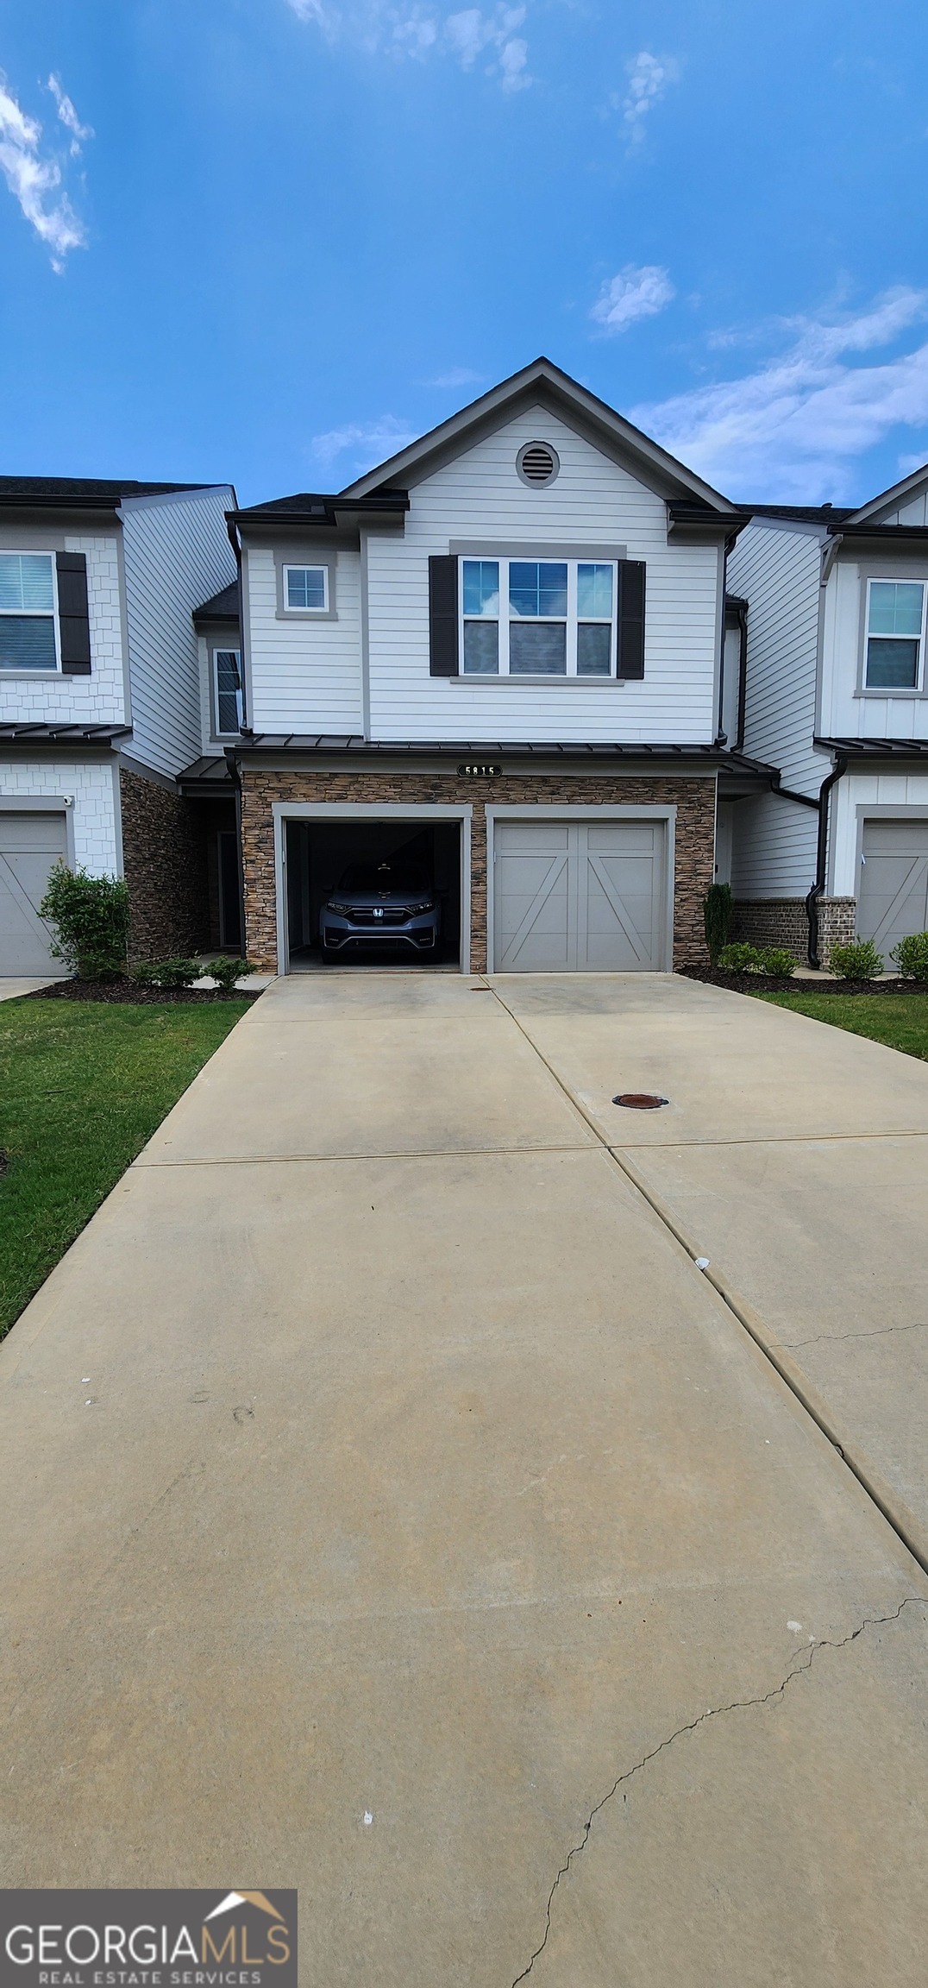
5815 Thornton Dr, Cumming, GA 30028
Member Features
Find Real Estate Bargain!
Full foreclosure details
Home value, equity and ownership info
Find homes priced below market
Get full access with a FREE Account
Already a member?
For Sale
Off Market
Home type
Price / sqft
Year built
Home Details
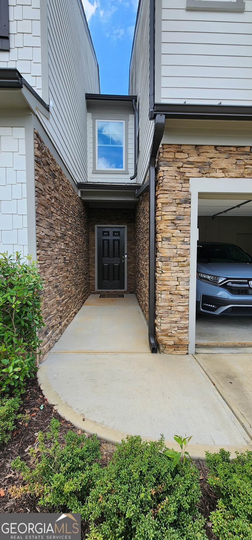
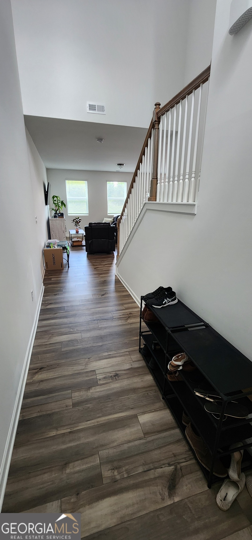
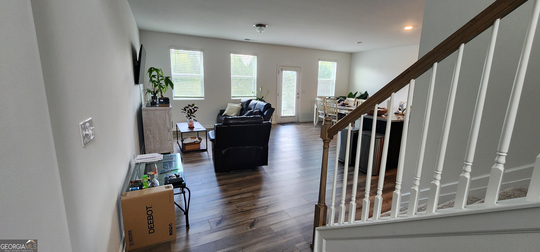
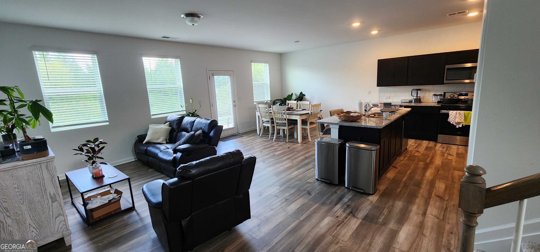
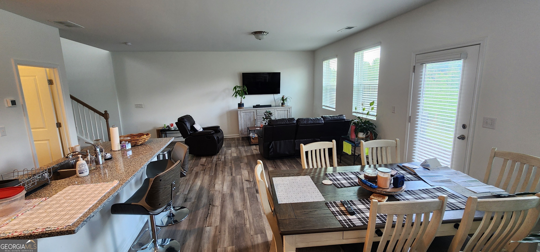
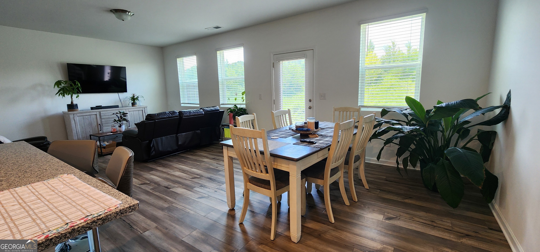
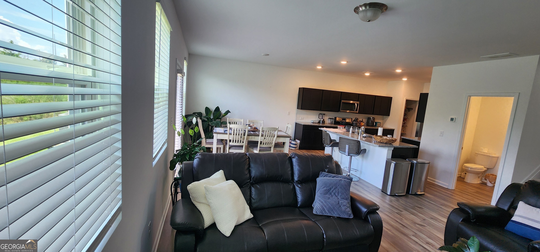
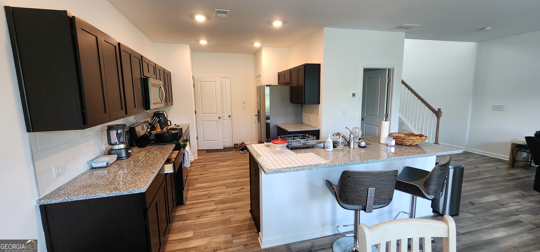
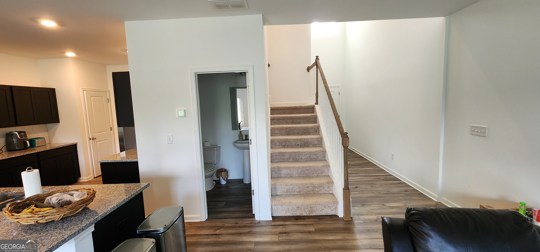
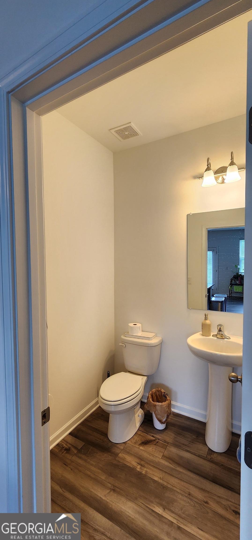
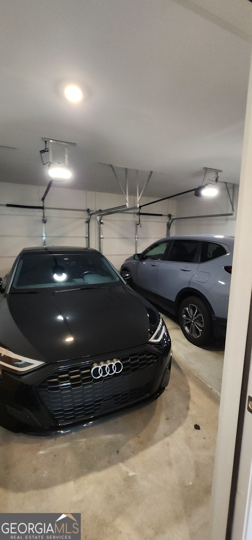
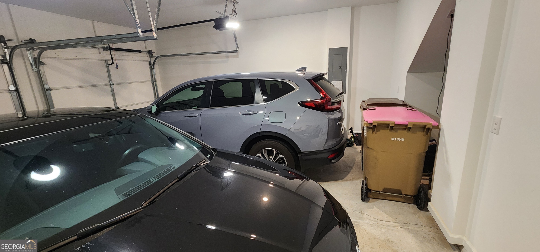
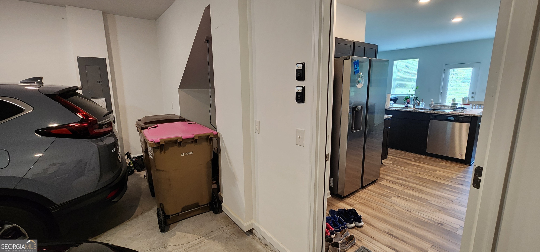
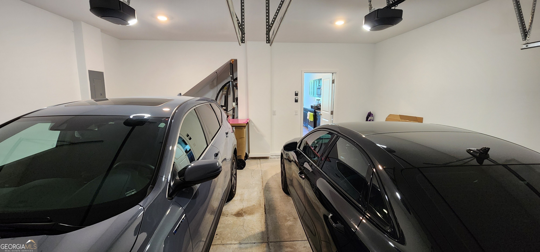
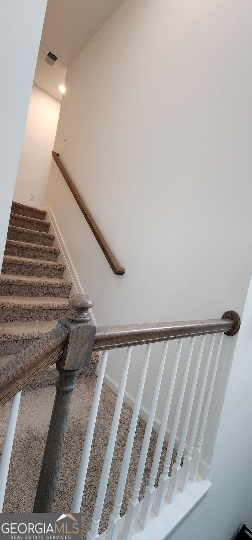
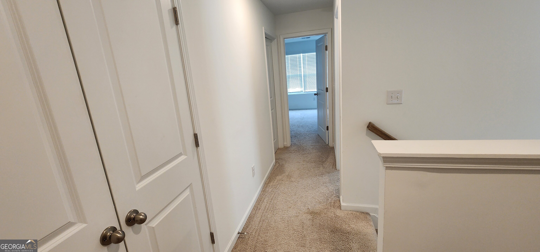
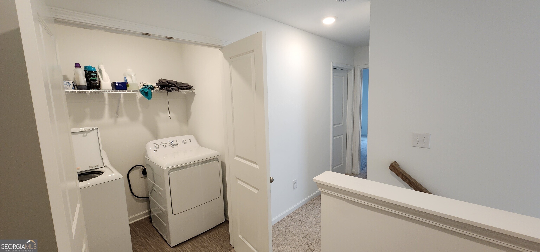
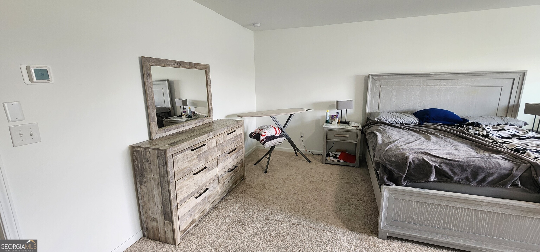
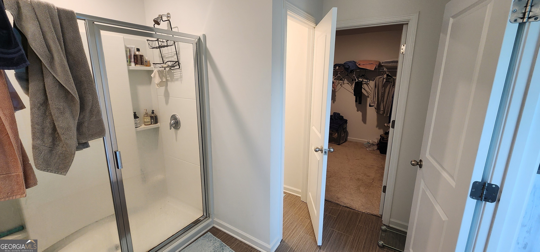
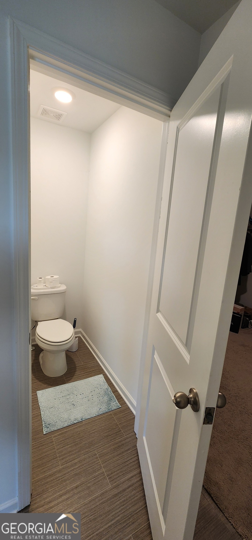
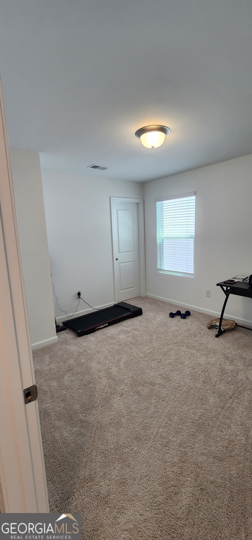
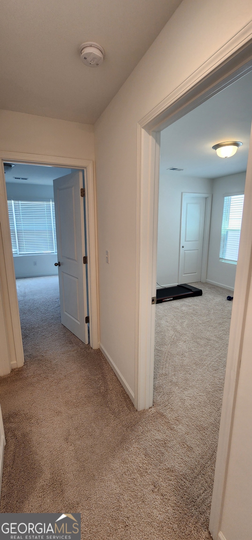
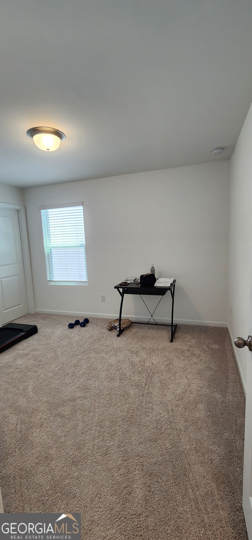
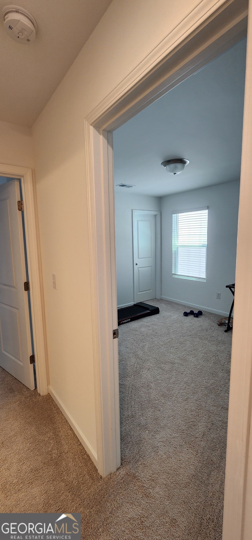
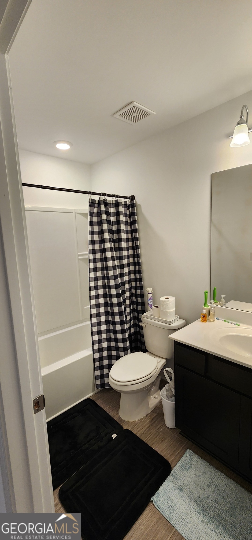
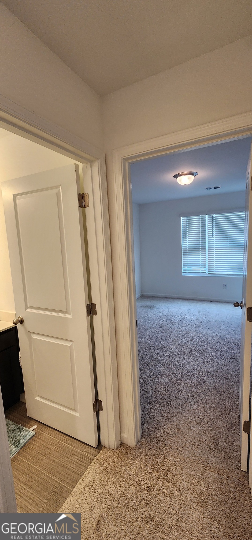
Welcome to Brookview at Ashton Woods! This upscale 3-bed, 2.5-bath townhouse, built in 2022, lives large with 1,815 sq ft of bright, open-concept living space. On the main level, you'll love the spacious family room with an open floor plan that flows seamlessly into the gourmet kitchen. The kitchen showcases cherry cabinetry, granite countertops, a center island, and stainless-steel appliances-ideal for cooking and entertaining. Upstairs, discover a versatile hall area-perfect for art lovers, along with a luxurious owner's suite boasting a dual-sink vanity, a large walk-in shower, and generous closet space. Two additional roomy bedrooms, a full hall bath, and a convenient second-floor laundry complete the layout. As a resident of Brookview, you enjoy access to exceptional community amenities: a large swimming pool with cabana, playground, tennis-all included. The home also features an attached finished garage, hardwood-style floors, and a low-maintenance yard. Located just steps from Publix and local restaurants, with quick access to North Georgia Premium Outlets, this home is ideal for both convenience and lifestyle. Don't miss the opportunity to live in a modern, amenity-rich community with great schools and a fantastic location!
Interior Details
1815
3
2
Has Heating:
Yes
Heating Type:
Central
Has Cooling:
Yes
Cooling Type:
Central
Has Fuel:
Yes
Fuel Type:
Gas
Has Basement:
No
Basement Type:
N/A
Has Flooring:
No
Flooring Type:
N/A
Has Fireplace:
Yes
Fireplace Type:
N/A
Property Details
2147508
No
No
Type:
N/A
Location:
N/A
Status:
N/A
Number of Spaces:
N/A
N/A
N/A
N/A
N/A
N/A
N/A
N/A
Construction Details
Townhouse
Concrete
N/A
N/A
N/A
Tax History
Year
Amount
Land
Improvement
Percent Change
Assessment

Average Home Price in 30028
Nearby Properties
Zip Code
Price
Bed
Bath
Sqft
Lot
Sold Date
$389,000
$389,000
3 Beds
2.5 Baths
1,832 Sqft
3,100,601 Lot (sqft)
Sold 10/26/2026
$373,000
$373,000
3 Beds
2 Baths
1,815 Sqft
2,147,508 Lot (sqft)
Sold 10/05/2026
$390,000
$390,000
3 Beds
3 Baths
2,028 Sqft
2,147,508 Lot (sqft)
Sold 10/26/2026
$424,900
$424,900
3 Beds
2 Baths
1,904 Sqft
2,147,508 Lot (sqft)
Sold 10/27/2026
$388,028
$388,028
3 Beds
2.5 Baths
2,000 Sqft
3,100,601 Lot (sqft)
Sold 10/27/2026