
Member Features
Find Real Estate Bargain!
Full foreclosure details
Home value, equity and ownership info
Find homes priced below market
Get full access with a FREE Account
Already a member?
$575,000
Listing Price3beds
3baths
1,612sqft
47,916sqft lot
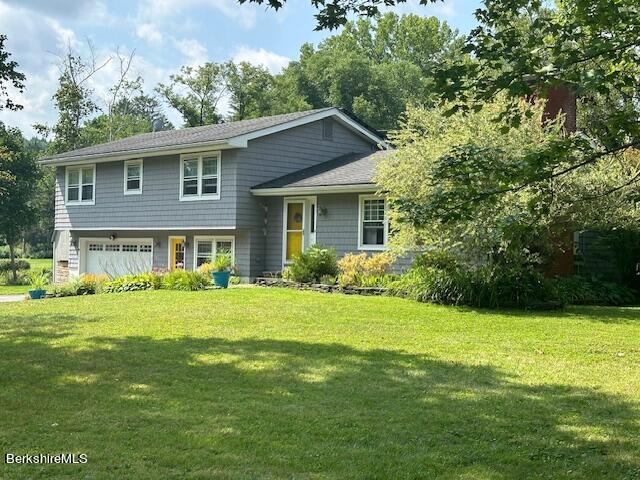
55 Thornliebank Rd, Williamstown, MA 01267
Member Features
Find Real Estate Bargain!
Full foreclosure details
Home value, equity and ownership info
Find homes priced below market
Get full access with a FREE Account
Already a member?
For Sale
Off Market
Home type
Price / sqft
Year built
Home Details
Nestled in our serene town of Williamstown, Massachusetts, 55 Thornliebank Road presents a rare opportunity for tranquil living in the heart of New England. This charming property boasts a picturesque setting amidst lush greenery and scenic views, offering a peaceful retreat from the bustle of city life. Built with attention to detail, the residence features a fireplace, open living room, dining area, wood floors, 3 bedrooms, and 3 bathrooms. The interior exudes warmth and comfort, Natural light floods through expansive windows, creating a bright and inviting atmosphere throughout. Outside, the property is graced with a fenced in, in-ground swimming pool, an oversized trex deck and over an acre of land with underground utilities. perfect for relaxing or entertaining guests amidst the beauty of nature. The surrounding landscape provides a private oasis while being conveniently located near the center of town, rich in cultural heritage and academic institutions like Williams College, offers residents a vibrant community with access to cultural events, outdoor activities, and a strong sense of community. Whether you're seeking a permanent residence or a vacation retreat, 55 Thornliebank Road presents an ideal opportunity to embrace the quintessential charm of Williamstown living. Don't miss your chance to own this exceptional property in one of Massachusetts' most desirable locations. Schedule a showing today and envision yourself calling 55 Thornliebank Road home
Interior Details
1612
3
3
Has Heating:
Yes
Heating Type:
Hot Water
Has Cooling:
No
Cooling Type:
N/A
Has Fuel:
Yes
Fuel Type:
Oil
Has Basement:
No
Basement Type:
Full
Has Flooring:
No
Flooring Type:
N/A
Has Fireplace:
Yes
Fireplace Type:
N/A
Property Details
47916
No
No
Type:
Garage, Basement
Location:
N/A
Status:
N/A
Number of Spaces:
2
N/A
N/A
N/A
N/A
N/A
N/A
N/A
Construction Details
Split Level
Wood Siding
N/A
Gable
Asphalt
Tax History
Year
Amount
Land
Improvement
Percent Change
Assessment
2020
$5,834
$93,700
$237,800
--%
$331,500
2019
$5,792
$104,900
$216,000
--%
$320,900
2018
$5,757
$104,900
$216,000
--%
$320,900
2017
$5,468
$104,900
$216,000
--%
$320,900

Average Home Price in 01267
Nearby Properties
Zip Code
Price
Bed
Bath
Sqft
Lot
Sold Date
$575,000
3 Beds
3 Baths
1,612 Sqft
47,916 Lot (sqft)
Sold 09/29/2026




