
Member Features
Find Real Estate Bargain!
Full foreclosure details
Home value, equity and ownership info
Find homes priced below market
Get full access with a FREE Account
Already a member?
$814,900
Listing Price5beds
4baths
3,303sqft
13,975sqft lot
4425 Thornhurst Dr, Olney, MD 20832
Member Features
Find Real Estate Bargain!
Full foreclosure details
Home value, equity and ownership info
Find homes priced below market
Get full access with a FREE Account
Already a member?
For Sale
Off Market
Home type
Price / sqft
Year built
Home Details
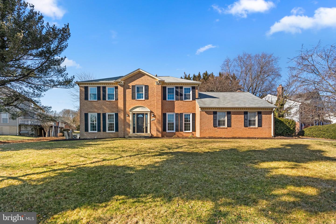
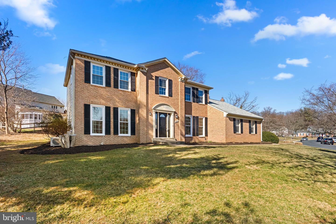
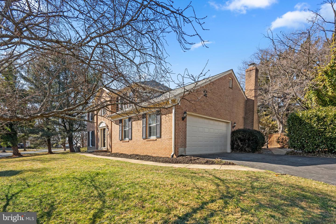
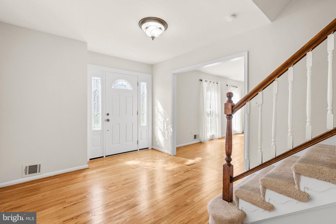
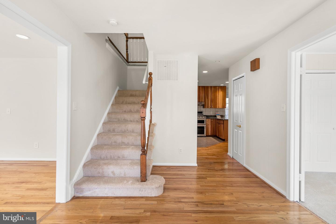
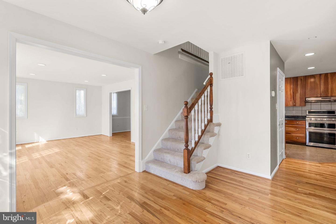
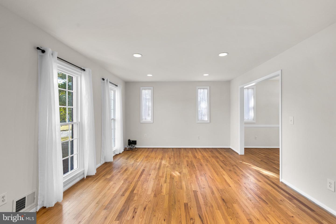
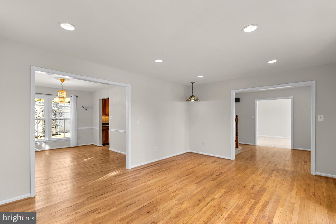
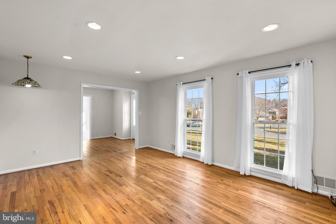
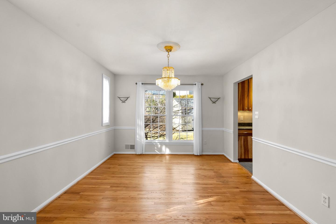
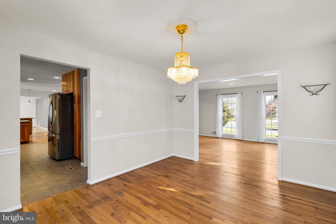
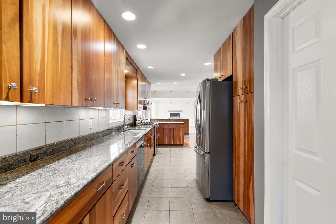
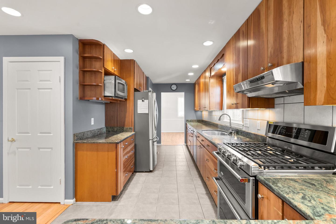
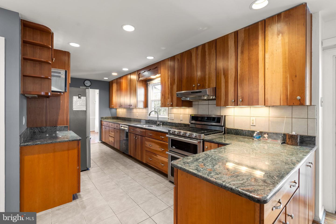
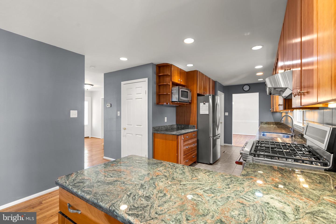
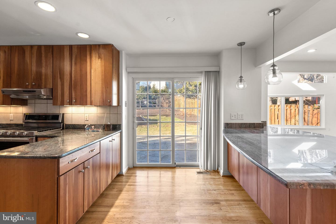
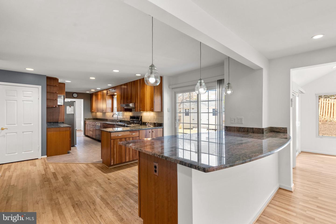
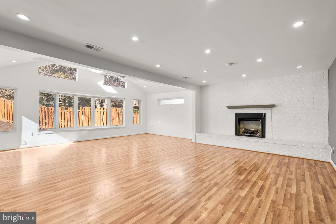
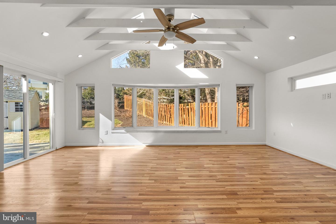
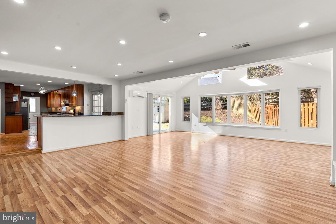
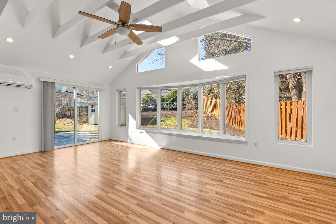
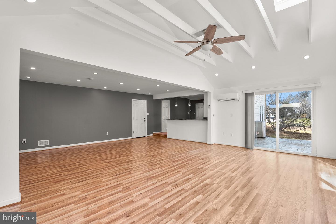
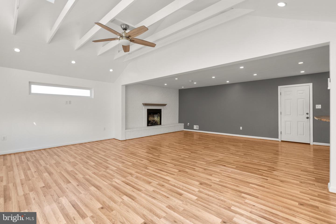
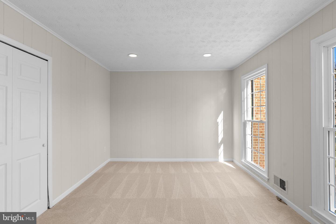
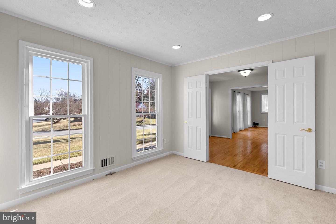
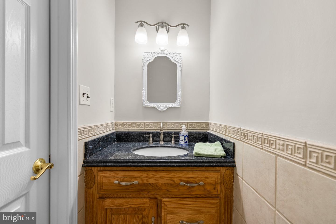
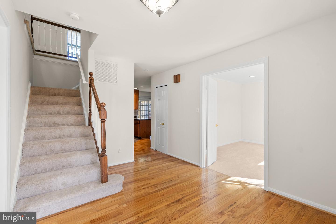
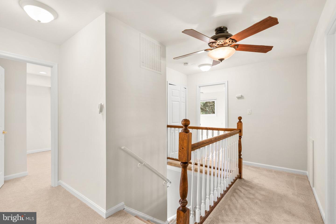
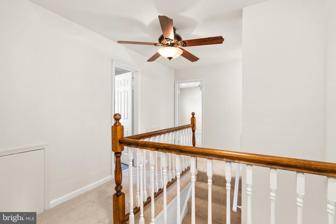
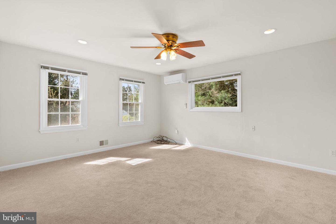
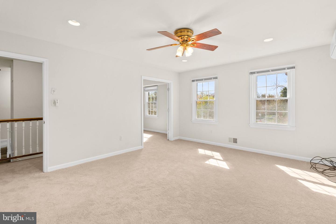
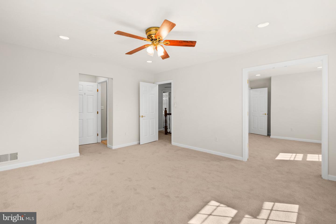
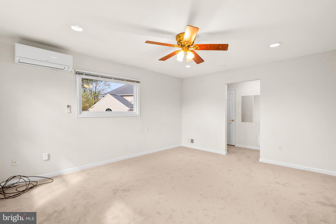
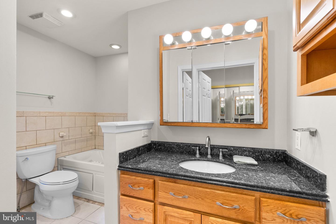
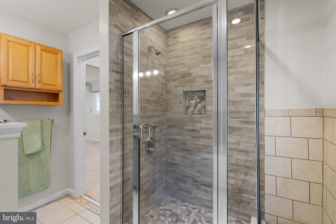
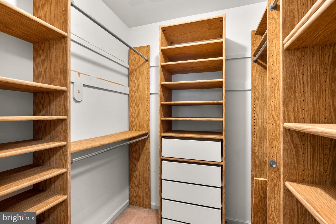
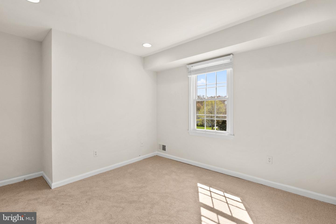
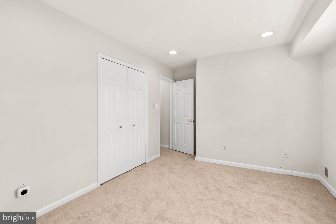
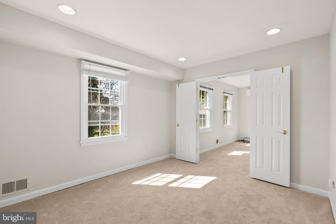
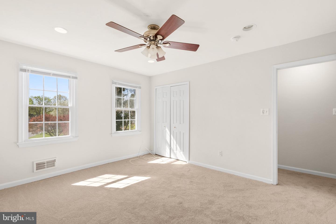
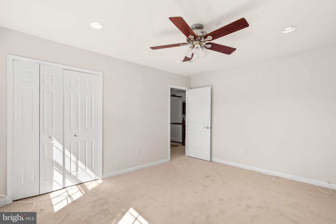
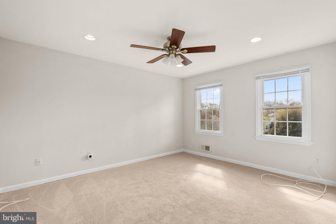
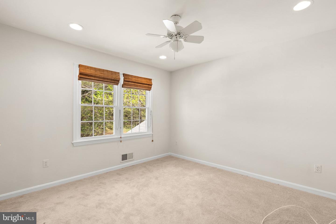
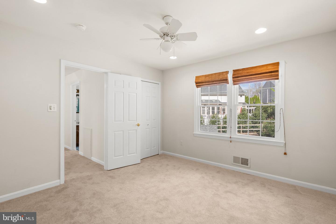
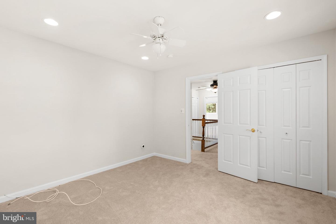
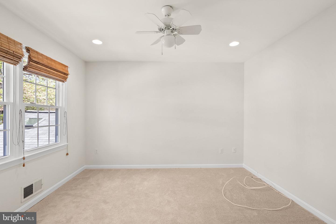
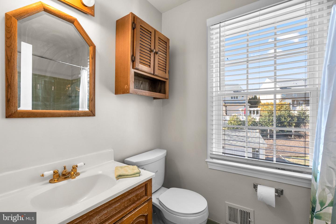
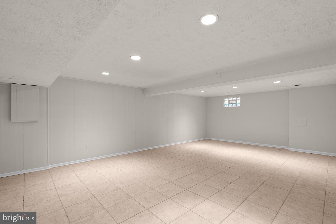
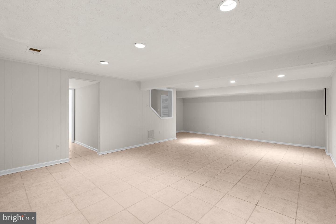
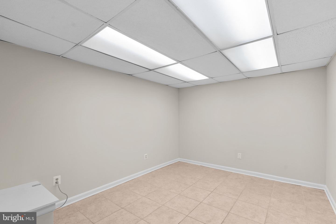
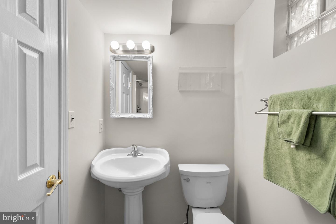
Brand new carpeting installed, termite treatment performed and remediation in the basement completed, windows replaced, front door replaced. nnWelcome home to your spacious 3700+ SqFt, 5 bedroom, 3.5 bath colonial home located on a large .32-acre lot in one of Olneys most desirable neighborhoods. The entire house was just repainted, all windows have been replaced, open center staircase, circular layout. There is a 2-car attached garage and driveway parking for an additional cars. nnThe main level is bright with new windows, new carpet in the main level bedroom/den, hardwood flooring, welcoming foyer, large formal living room, separate formal dining room, an extended kitchen with granite counter, stainless steel appliances, (replaced in the last couple years), large family room and addition with a fireplace and vaulted ceilings and beautiful windows and skylights that allow for natural light to come in, and lastly a powder room. There are two sliders to easily access the back yard from the kitchen as well as from the family room addition, nnThe upper level has 4 very large bedrooms with one bedroom that has direct access to the king-sized primary room, a perfect set up for a nursery. The primary suite features a huge walk-in closet, and ensuite bath with new cabinetry and granite counter, a glass enclosed shower and a spa tub. The hall bath has been freshened up with new floor tiles and it has a tub/shower combo. The other bedrooms are very spacious. nnThe lower level is ready
Interior Details
3303
5
4
Has Heating:
Yes
Heating Type:
Yes
Has Cooling:
Yes
Cooling Type:
Central
Has Fuel:
No
Fuel Type:
N/A
Has Basement:
No
Basement Type:
Finished
Has Flooring:
No
Flooring Type:
N/A
Has Fireplace:
Yes
Fireplace Type:
N/A
Property Details
13975
No
Yes
Type:
Garage, Attached
Location:
N/A
Status:
N/A
Number of Spaces:
2
No
No
No
No
Yes
No
No
Construction Details
Bi-level
N/A
N/A
N/A
Composition Shingle
Tax History
Year
Amount
Land
Improvement
Percent Change
Assessment
2021
$5,497
$0
$0
--%
$531,100
2020
$5,317
$260,500
$255,700
--%
$516,200
2019
$5,231
$0
$0
--%
$508,233
2018
$5,244
$0
$0
--%
$500,267
2017
$5,270
$260,500
$231,800
--%
$492,300
2015
$4,868
$0
$0
--%
$469,500
2014
$4,800
$236,800
$221,300
--%
$458,100
2012
$5,260
$0
$0
--%
$458,100

Average Home Price in 20832
Nearby Properties
Zip Code
Price
Bed
Bath
Sqft
Lot
Sold Date
$873,408
$873,408
-- Beds
3 Baths
3,299 Sqft
19,795 Lot (sqft)
Sold 10/30/2026
$775,408
$775,408
-- Beds
3.5 Baths
3,322 Sqft
16,012 Lot (sqft)
Sold 06/25/2026
$715,000
$715,000
5 Beds
4 Baths
3,164 Sqft
15,000 Lot (sqft)
Sold 10/12/2026
$1,097,414
$1,097,414
-- Beds
3 Baths
3,324 Sqft
11,255 Lot (sqft)
Sold 10/27/2026
$1,069,251
$1,069,251
-- Beds
3.5 Baths
3,776 Sqft
11,707 Lot (sqft)
Sold 10/27/2026
$795,900
$795,900
4 Beds
3 Baths
3,164 Sqft
17,420 Lot (sqft)
Sold 10/26/2026
$814,900
$814,900
5 Beds
4 Baths
3,303 Sqft
13,975 Lot (sqft)
Sold 10/27/2026
$750,000
$750,000
4 Beds
3 Baths
3,084 Sqft
15,921 Lot (sqft)
Sold 10/27/2026
$987,000
$987,000
4 Beds
4 Baths
3,692 Sqft
14,607 Lot (sqft)
Sold 10/26/2026





