Member Features
Find Real Estate Bargain!
Full foreclosure details
Home value, equity and ownership info
Find homes priced below market
Get full access with a FREE Account
Already a member?
$628,381
Listing Price3beds
2.5baths
2,056sqft
13,646sqft lot
12235 Thornhill Ct, Lakewood Ranch, FL 34202
Member Features
Find Real Estate Bargain!
Full foreclosure details
Home value, equity and ownership info
Find homes priced below market
Get full access with a FREE Account
Already a member?
For Sale
Home type
Price / sqft
Year built
Home Details
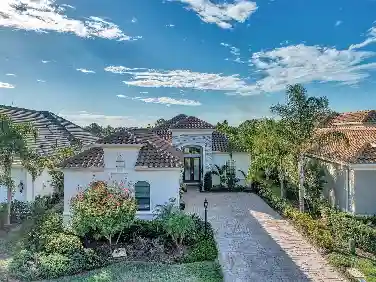
Located in the maintenance-free enclave of Edenmore behind the gates of Lakewood Ranch Country Club. This exceptional Neal Avignon floor plan offers refined living on an oversized 13,647 sq. ft. homesite with private serene preserve views. Designed to maximize natural light, the home features graceful curved architectural details and an elegant open flow. With over 2,000 sq. ft., the great roomnfloor plan includes 3 bedrooms, 2.5 baths, and a versatile bonus room/den. The open-concept kitchen is beautifully updated with stainless steel appliances, natural stone countertops, a butlers pantry with wine refrigerator, and a charming breakfast nook-perfect for both everyday living and entertaining. The spacious primary suite offers French doors opening to the lanai, large two closets, dual vanities, and a walk-in shower. Pocketing sliding glass doors (upgraded with solar film) create seamless indoor-outdoor living and open to an expansive lanai featuring an outdoor kitchen and a saltwater pool with solar heating and custom color lighting. Additional highlights include a bricknpaver walkway with lush landscaping, etched glass front door, crown molding, tray ceilings, gas hookup, laundry room with upper cabinetry and utility sink, and an extended two-car garage with dedicated golf cart space. Edenmore offers maintenance-free living with a private community pool. Lakewood Ranch Country Club residents also enjoy access to scenic paths around Lake Uihlein leading to Lakewood Ranch Main
Interior Details
2056
3
2.5
Has Heating:
Yes
Heating Type:
Central
Has Cooling:
Yes
Cooling Type:
Central
Has Fuel:
Yes
Fuel Type:
Electric
Has Basement:
No
Basement Type:
N/A
Has Flooring:
No
Flooring Type:
N/A
Has Fireplace:
Yes
Fireplace Type:
N/A
Property Details
13646
No
No
Type:
Garage, Attached
Location:
N/A
Status:
N/A
Number of Spaces:
2
No
Yes
No
No
No
No
No
Construction Details
N/A
Stucco
N/A
Gable/hip
Concrete
Tax History
Year
Amount
Land
Improvement
Percent Change
Assessment
2020
$9,185
$70,000
$283,307
--%
$353,307
2019
$9,705
$70,000
$288,723
--%
$358,723
2017
$10,561
$70,000
$295,628
--%
$365,628
2017
$10,561
$70,000
$301,829
--%
$371,829
2016
$9,941
$64,800
$293,331
--%
$358,131
2014
$9,499
$0
$0
--%
$317,263
2013
$5,559
$0
$0
--%
$57,980
2012
$5,015
$0
$0
--%
$57,980

Average Home Price in 34202
Nearby Properties
Zip Code
Price
Bed
Bath
Sqft
Lot
Sold Date
$452,899
3 Beds
2 Baths
1,787 Sqft
6,396 Lot (sqft)
Sold 07/22/2026
$584,309
3 Beds
2 Baths
2,083 Sqft
8,838 Lot (sqft)
Sold 07/22/2026
$474,253
3 Beds
2 Baths
1,933 Sqft
7,813 Lot (sqft)
Sold 06/18/2026
$509,999
3 Beds
2 Baths
1,929 Sqft
6,500 Lot (sqft)
Sold 10/13/2026
$704,927
3 Beds
2 Baths
2,104 Sqft
7,397 Lot (sqft)
Sold 10/13/2026
$729,900
2 Beds
2 Baths
1,859 Sqft
7,915 Lot (sqft)
Sold 09/29/2026
$534,136
3 Beds
3 Baths
2,113 Sqft
6,241 Lot (sqft)
Sold NaN/NaN/NaN
$651,807
3 Beds
2 Baths
2,152 Sqft
8,811 Lot (sqft)
Sold 10/13/2026
$767,623
2 Beds
2 Baths
1,992 Sqft
8,824 Lot (sqft)
Sold 10/13/2026