
Member Features
Find Real Estate Bargain!
Full foreclosure details
Home value, equity and ownership info
Find homes priced below market
Get full access with a FREE Account
Already a member?
$605,900
Listing Price5beds
4baths
6,191sqft
--sqft lot
3626 Thornhill Ct, Douglasville, GA 30135
Member Features
Find Real Estate Bargain!
Full foreclosure details
Home value, equity and ownership info
Find homes priced below market
Get full access with a FREE Account
Already a member?
For Sale
Off Market
Home type
Price / sqft
Year built
Home Details
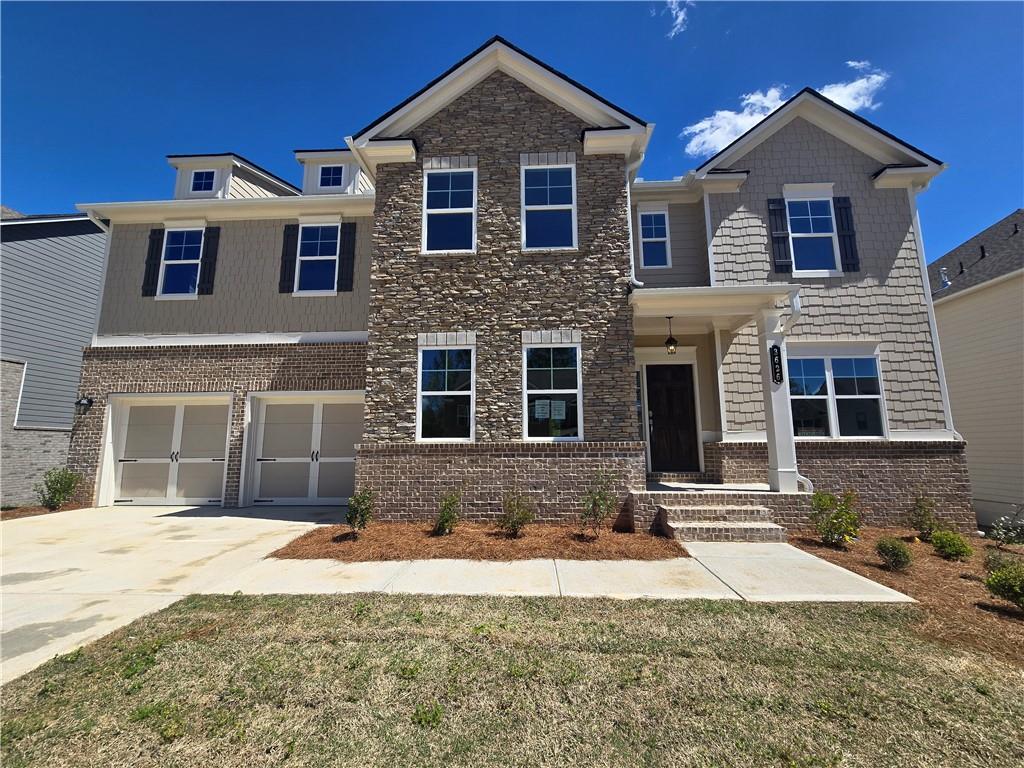
PRICE IMPROVEMENT - Move In Ready - Lot 152 The Reynold FF floor plan by Kerley Family Homes. This beautiful executive home has a Dining Room with a coffered ceiling and a Study for when you need to work from home. A Chef's Kitchen with granite counters, walk-in pantry, island with breakfast bar, Breakfast Room has a full view of the Family Room with fireplace. And you can enjoy entertaining on the 16X12 covered patio. There is also a main floor Guest Suite with a full bathroom. Upstairs is the Master Suite of your dreams with large his and her closets, double vanity, and separate tub and shower. There is also an additional bedroom suite, two more large bedrooms and a loft... All of this, plus a full, unfinished basement. Close to all things Douglasville, including Lionsgate Studios and getting to Hartsfield Jackson airport is a breeze! This home comes with a builder's warranty and the in-wall Pestban pest control system. Receive up to $15k to use towards Closing Costs and/or Rate buydown when using preferred lender. Appointment Only.
Interior Details
6191
5
4
Has Heating:
Yes
Heating Type:
Central
Has Cooling:
Yes
Cooling Type:
Central
Has Fuel:
No
Fuel Type:
N/A
Has Basement:
No
Basement Type:
Full
Has Flooring:
No
Flooring Type:
Carpet
Has Fireplace:
Yes
Fireplace Type:
N/A
Property Details
N/A
No
No
Type:
N/A
Location:
N/A
Status:
N/A
Number of Spaces:
N/A
N/A
N/A
N/A
N/A
N/A
N/A
N/A
Construction Details
N/A
Stucco
N/A
N/A
Other (not Classified)
Tax History
Year
Amount
Land
Improvement
Percent Change
Assessment

Average Home Price in 30135
Nearby Properties
Zip Code
Price
Bed
Bath
Sqft
Lot
Sold Date
$605,900
5 Beds
4 Baths
6,191 Sqft
0 Lot (sqft)
Sold 09/29/2026
$675,000
5 Beds
3.5 Baths
7,112 Sqft
0 Lot (sqft)
Sold 09/29/2026
$595,000
6 Beds
1 Baths
6,159 Sqft
10,223 Lot (sqft)
Sold 09/29/2026
Calculators
Mortgage
Mortgage Calculator
Details for 3626 THORNHILL CT
Property Debt
Foreclosure Contact Details
Similar Homes Nearby

Guides for Thornhill Ct

This blog post explores real estate trends in Omaha and nearby Nebraska cities, analyzing property values, sale prices, and market activity to guide buyers, sellers, and investors.



