Member Features
Find Real Estate Bargain!
Full foreclosure details
Home value, equity and ownership info
Find homes priced below market
Get full access with a FREE Account
Already a member?
$1,938,000
Listing Price4beds
4baths
4,366sqft
87,120sqft lot
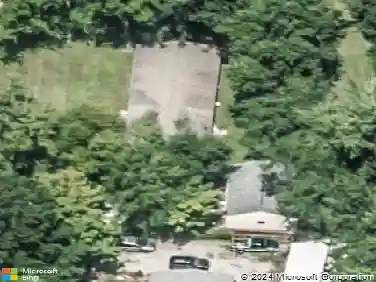
248 Thornewood Dr, Granville, OH 43023
Member Features
Find Real Estate Bargain!
Full foreclosure details
Home value, equity and ownership info
Find homes priced below market
Get full access with a FREE Account
Already a member?
For Sale
Off Market
Home type
Price / sqft
Year built
Home Details
Gorgeous Georgian Colonial home in Village of Granville undergoes an elevated transformation! Walls removed & ceilings raised to create 5300SF of living space to include a Library/Bedroom, 2 kitchens, multiple dining & conversation areas, solarium, creative game room, grand room & addition to garage. Lower level finished to feature a workout area & spacious family room crafted w/ 5 secret doors leading to a sauna room, wine tasting room, 1/2 bath, & more. Clearing of the property opened up a scenic view that demanded addition of a stunning pavilion & 18' Michael Phelps swim spa enjoyed year round! Wonderful location enjoying a short walk to Denison & Historic Granville. Potential for 1st Floor Owners suite and 5th bedroom. Zillow virtual tour located in ''Facts & Features'' section.
Interior Details
4366
4
4
Has Heating:
Yes
Heating Type:
Central
Has Cooling:
Yes
Cooling Type:
Central
Has Fuel:
No
Fuel Type:
N/A
Has Basement:
No
Basement Type:
Basement (unspecified)
Has Flooring:
No
Flooring Type:
N/A
Has Fireplace:
Yes
Fireplace Type:
N/A
Property Details
87120
No
No
Type:
Garage, Detached
Location:
N/A
Status:
N/A
Number of Spaces:
2
N/A
N/A
N/A
N/A
N/A
N/A
N/A
Construction Details
N/A
Brick
N/A
N/A
Asphalt
Tax History
Year
Amount
Land
Improvement
Percent Change
Assessment
2019
$13,284
$51,800
$177,905
--%
$229,705
2018
$13,778
$51,800
$177,905
--%
$229,705
2017
$13,771
$51,800
$177,905
--%
$229,705
2016
$15,115
$52,150
$181,125
--%
$233,275
2015
$15,125
$52,150
$181,125
--%
$233,275
2013
$15,453
$52,150
$181,125
--%
$233,275
2012
$14,068
$52,150
$181,125
--%
$233,275

Average Home Price in 43023
Nearby Properties
Zip Code
Price
Bed
Bath
Sqft
Lot
Sold Date
$1,938,000
$1,938,000
4 Beds
4 Baths
4,366 Sqft
87,120 Lot (sqft)
Sold 10/13/2026