Member Features
Find Real Estate Bargain!
Full foreclosure details
Home value, equity and ownership info
Find homes priced below market
Get full access with a FREE Account
Already a member?
$885,000
Listing Price3beds
2baths
1,690sqft
2,574sqft lot

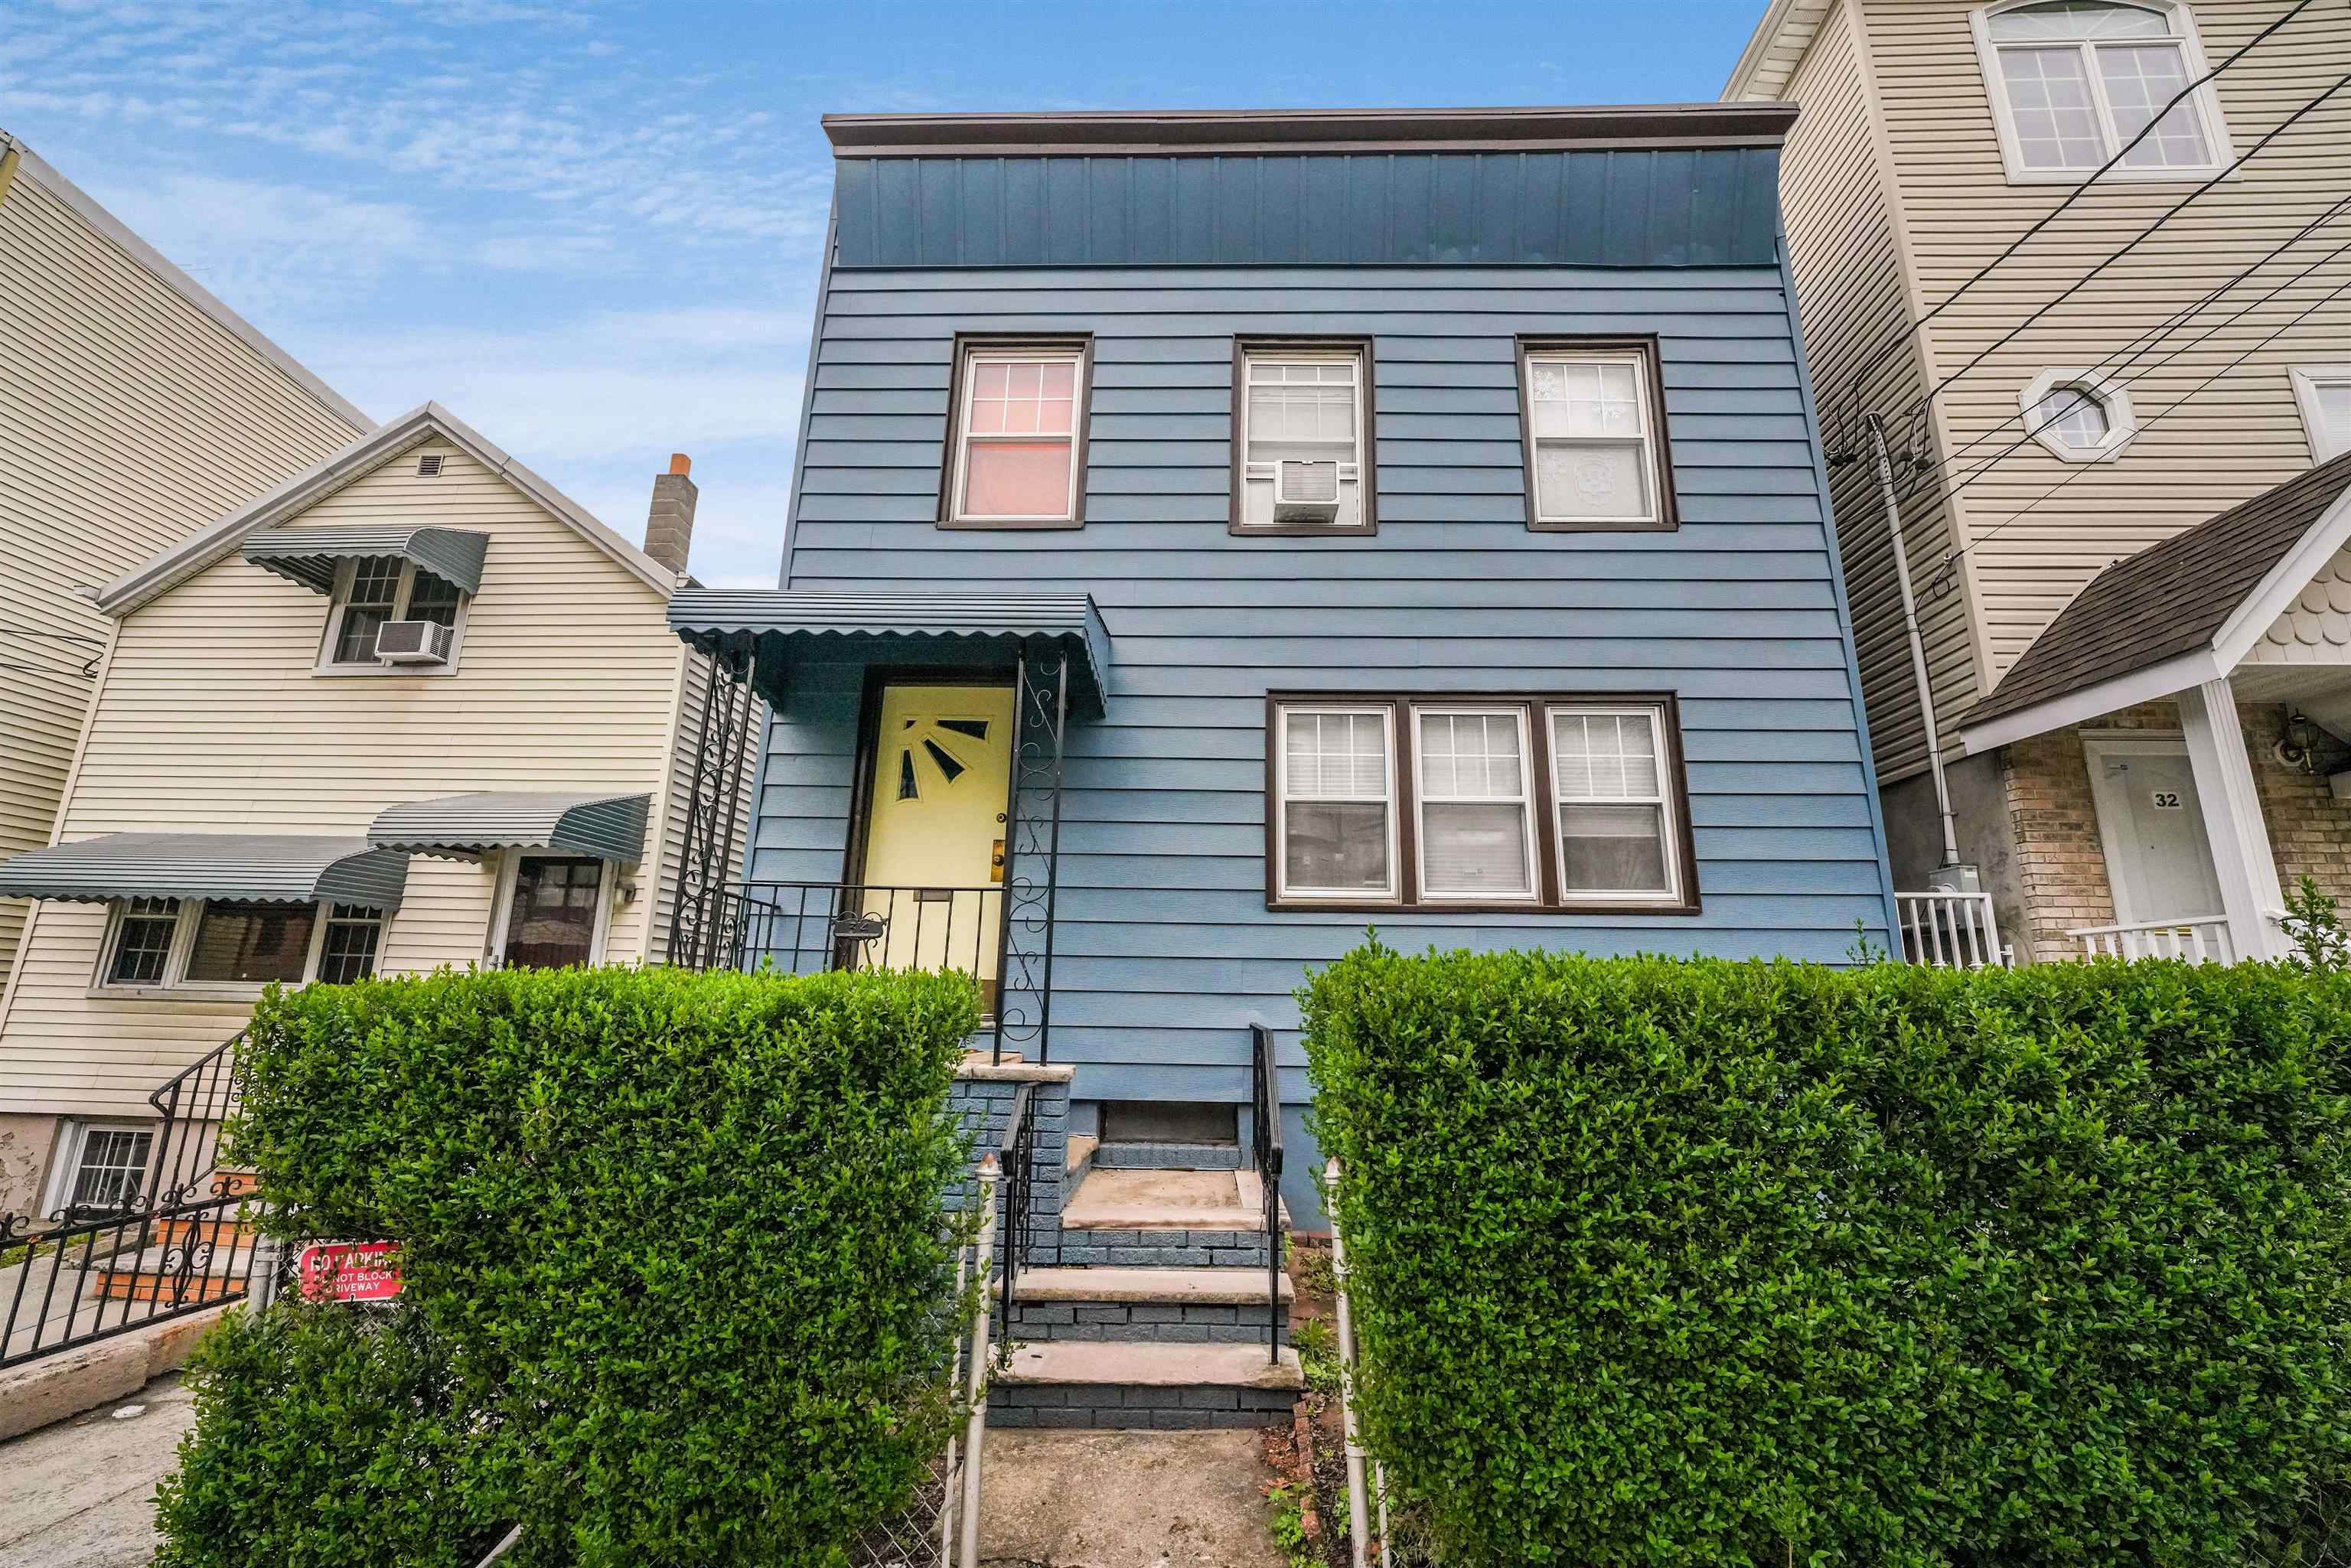
34 Thorne St, Jersey City, NJ 07307
Member Features
Find Real Estate Bargain!
Full foreclosure details
Home value, equity and ownership info
Find homes priced below market
Get full access with a FREE Account
Already a member?
For Sale
Off Market
Home type
Price / sqft
Year built
Home Details
Welcome to 34 Thorne Street. Exuding pride of ownership, this turnkey 2-family home in a coveted Jersey City Heights location is a true gem. Meticulously renovated to preserve its 19th-century charm, each 2-bedroom unit offers a warm and inviting living space with retro kitchens, spacious primary bedrooms, ample closet space, period bathrooms, and gleaming hardwood floors. The property features a large newly updated walk-out basement and 2 garages accessible through a shared driveway suitable for a Smart car, Fiat 500, or smaller vehicles. Recently painted and updated with a new roof, new utilities, windows, appliances, and garage doors, this home is truly move-in ready. Don't miss the opportunity to own this immaculately kept residence that seamlessly blends historic charm with modern comfort.
Interior Details
1690
3
2
Has Heating:
No
Heating Type:
N/A
Has Cooling:
No
Cooling Type:
N/A
Has Fuel:
No
Fuel Type:
N/A
Has Basement:
No
Basement Type:
Basement (unspecified)
Has Flooring:
No
Flooring Type:
N/A
Has Fireplace:
Yes
Fireplace Type:
N/A
Property Details
2574
No
No
Type:
N/A
Location:
N/A
Status:
N/A
Number of Spaces:
N/A
N/A
N/A
N/A
N/A
N/A
N/A
N/A
Construction Details
Colonial
Brick
N/A
N/A
N/A
Tax History
Year
Amount
Land
Improvement
Percent Change
Assessment
2020
$6,251
$225,000
$163,300
--%
$388,300
2019
$5,979
$225,000
$163,300
--%
$388,300
2018
$1,374
$20,000
$72,400
--%
$92,400
2017
$7,207
$20,000
$72,400
--%
$92,400
2016
$7,115
$20,000
$72,400
--%
$92,400
2014
$6,869
$20,000
$72,400
--%
$92,400
2012
$7,708
$20,000
$90,000
--%
$110,000

Average Home Price in 07307
Nearby Properties
Zip Code
Price
Bed
Bath
Sqft
Lot
Sold Date
$--
6 Beds
-- Baths
1,800 Sqft
2,374 Lot (sqft)
Sold 10/03/2026
$905,353
6 Beds
-- Baths
1,850 Sqft
2,500 Lot (sqft)
Sold 10/02/2026
$--
4 Beds
-- Baths
1,700 Sqft
2,648 Lot (sqft)
Sold 10/01/2026
$716,280
4 Beds
-- Baths
1,512 Sqft
1,281 Lot (sqft)
Sold 10/01/2026
$--
4 Beds
-- Baths
1,910 Sqft
2,500 Lot (sqft)
Sold 09/30/2026
$988,426
4 Beds
-- Baths
1,680 Sqft
3,798 Lot (sqft)
Sold 09/30/2026
$--
2 Beds
-- Baths
1,511 Sqft
2,500 Lot (sqft)
Sold 09/01/2026
$814,623
3 Beds
-- Baths
1,932 Sqft
2,474 Lot (sqft)
Sold 08/03/2026
$1,013,045
$1,013,045
2 Beds
-- Baths
1,473 Sqft
2,500 Lot (sqft)
Sold 07/30/2026