
Member Features
Find Real Estate Bargain!
Full foreclosure details
Home value, equity and ownership info
Find homes priced below market
Get full access with a FREE Account
Already a member?
$339,900
Listing Price3beds
3baths
1,640sqft
197,444sqft lot
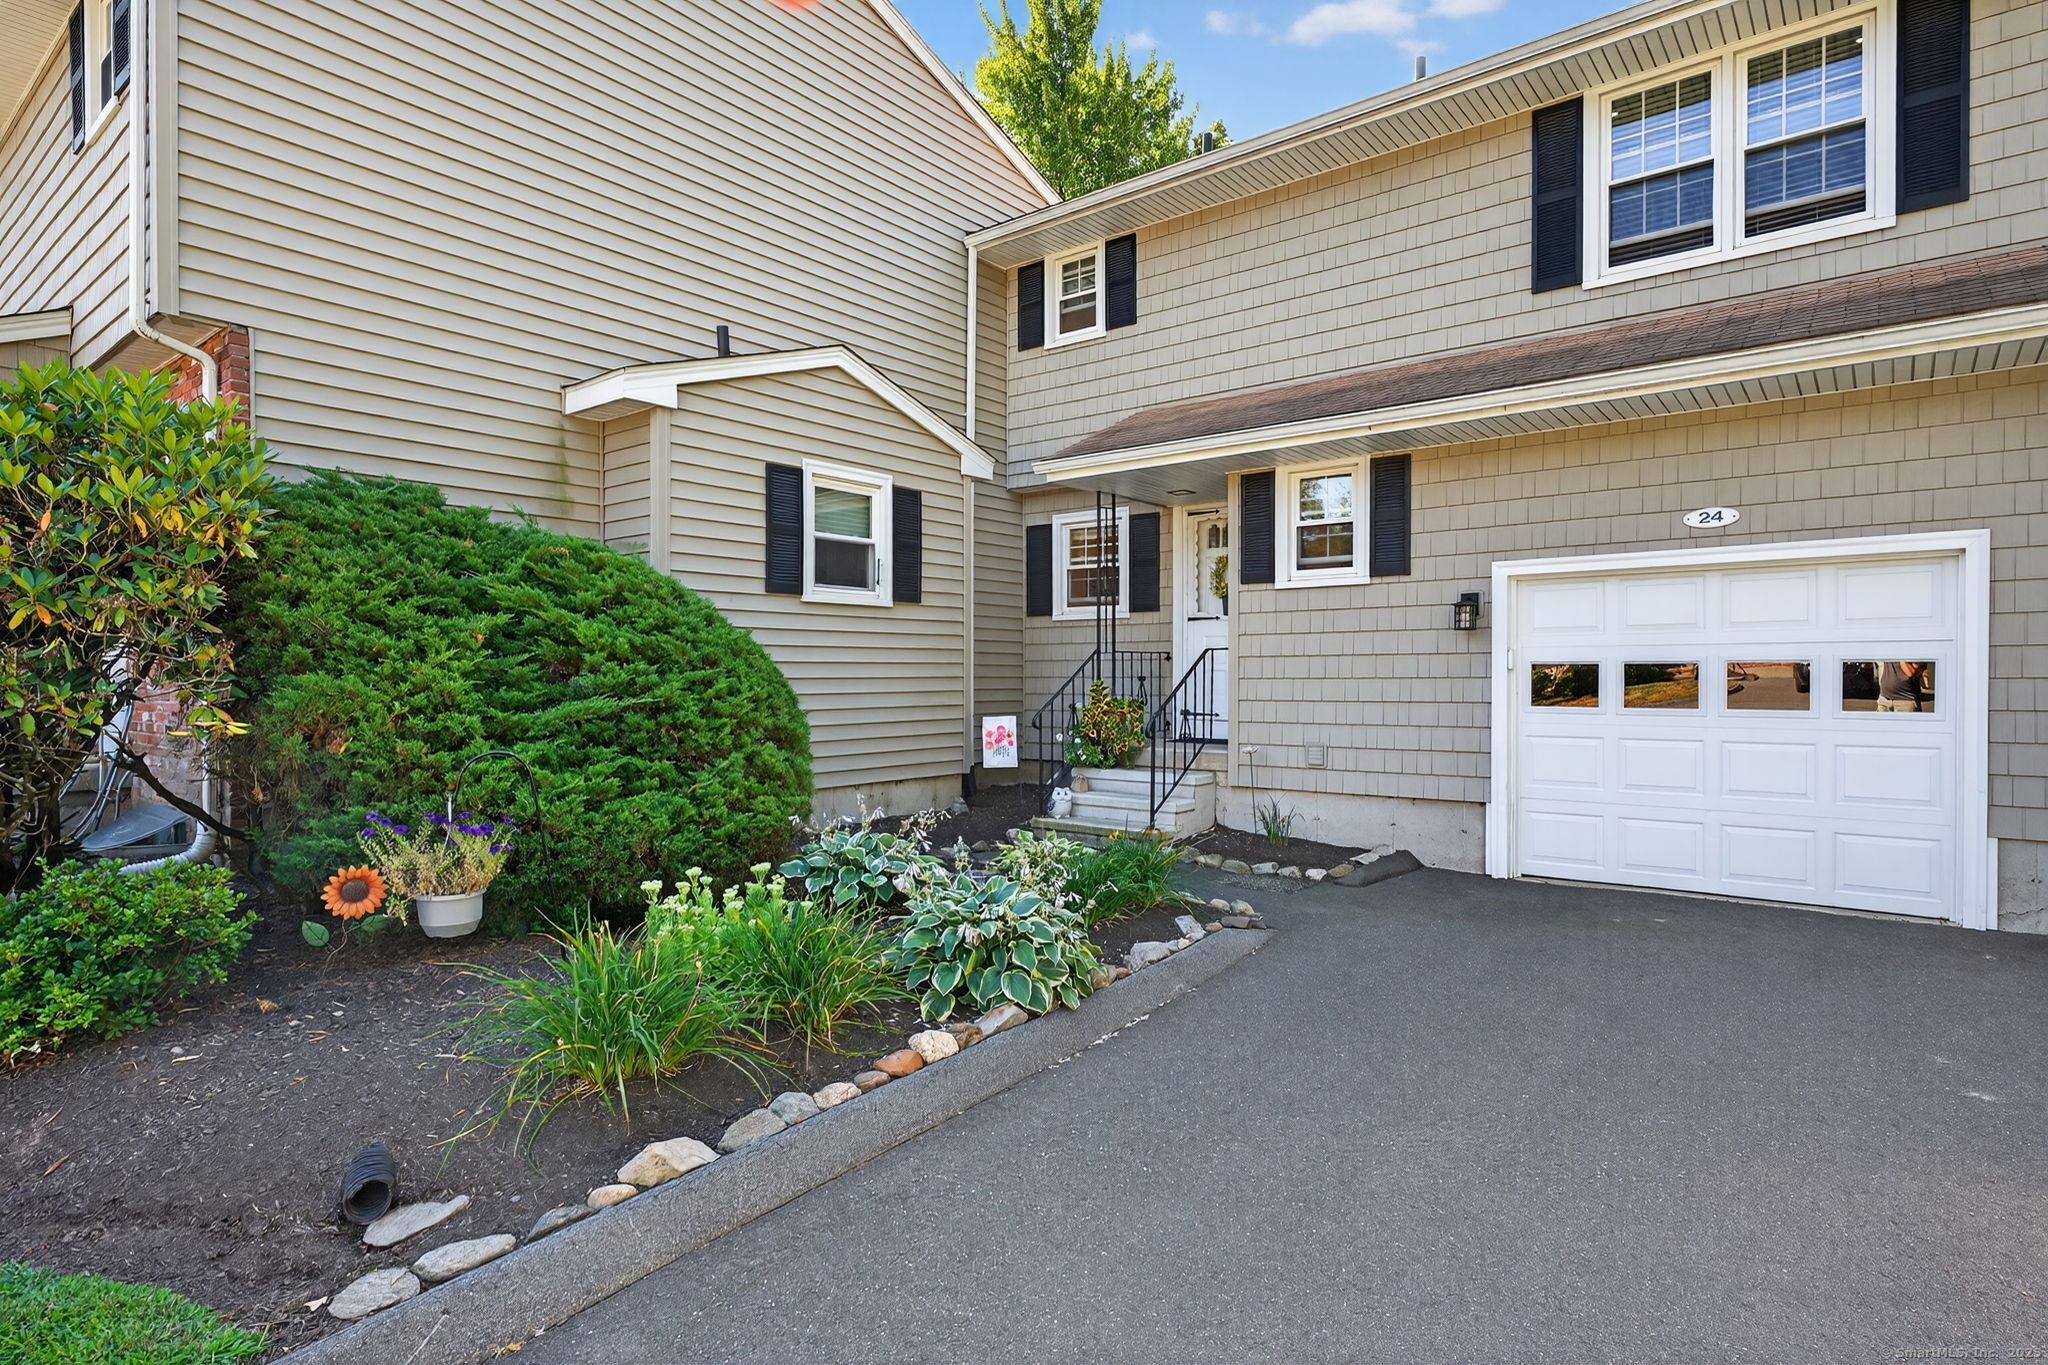
24 Thorne Rd, West Hartford, CT 06110
Member Features
Find Real Estate Bargain!
Full foreclosure details
Home value, equity and ownership info
Find homes priced below market
Get full access with a FREE Account
Already a member?
For Sale
Off Market
Home type
Price / sqft
Year built
Home Details
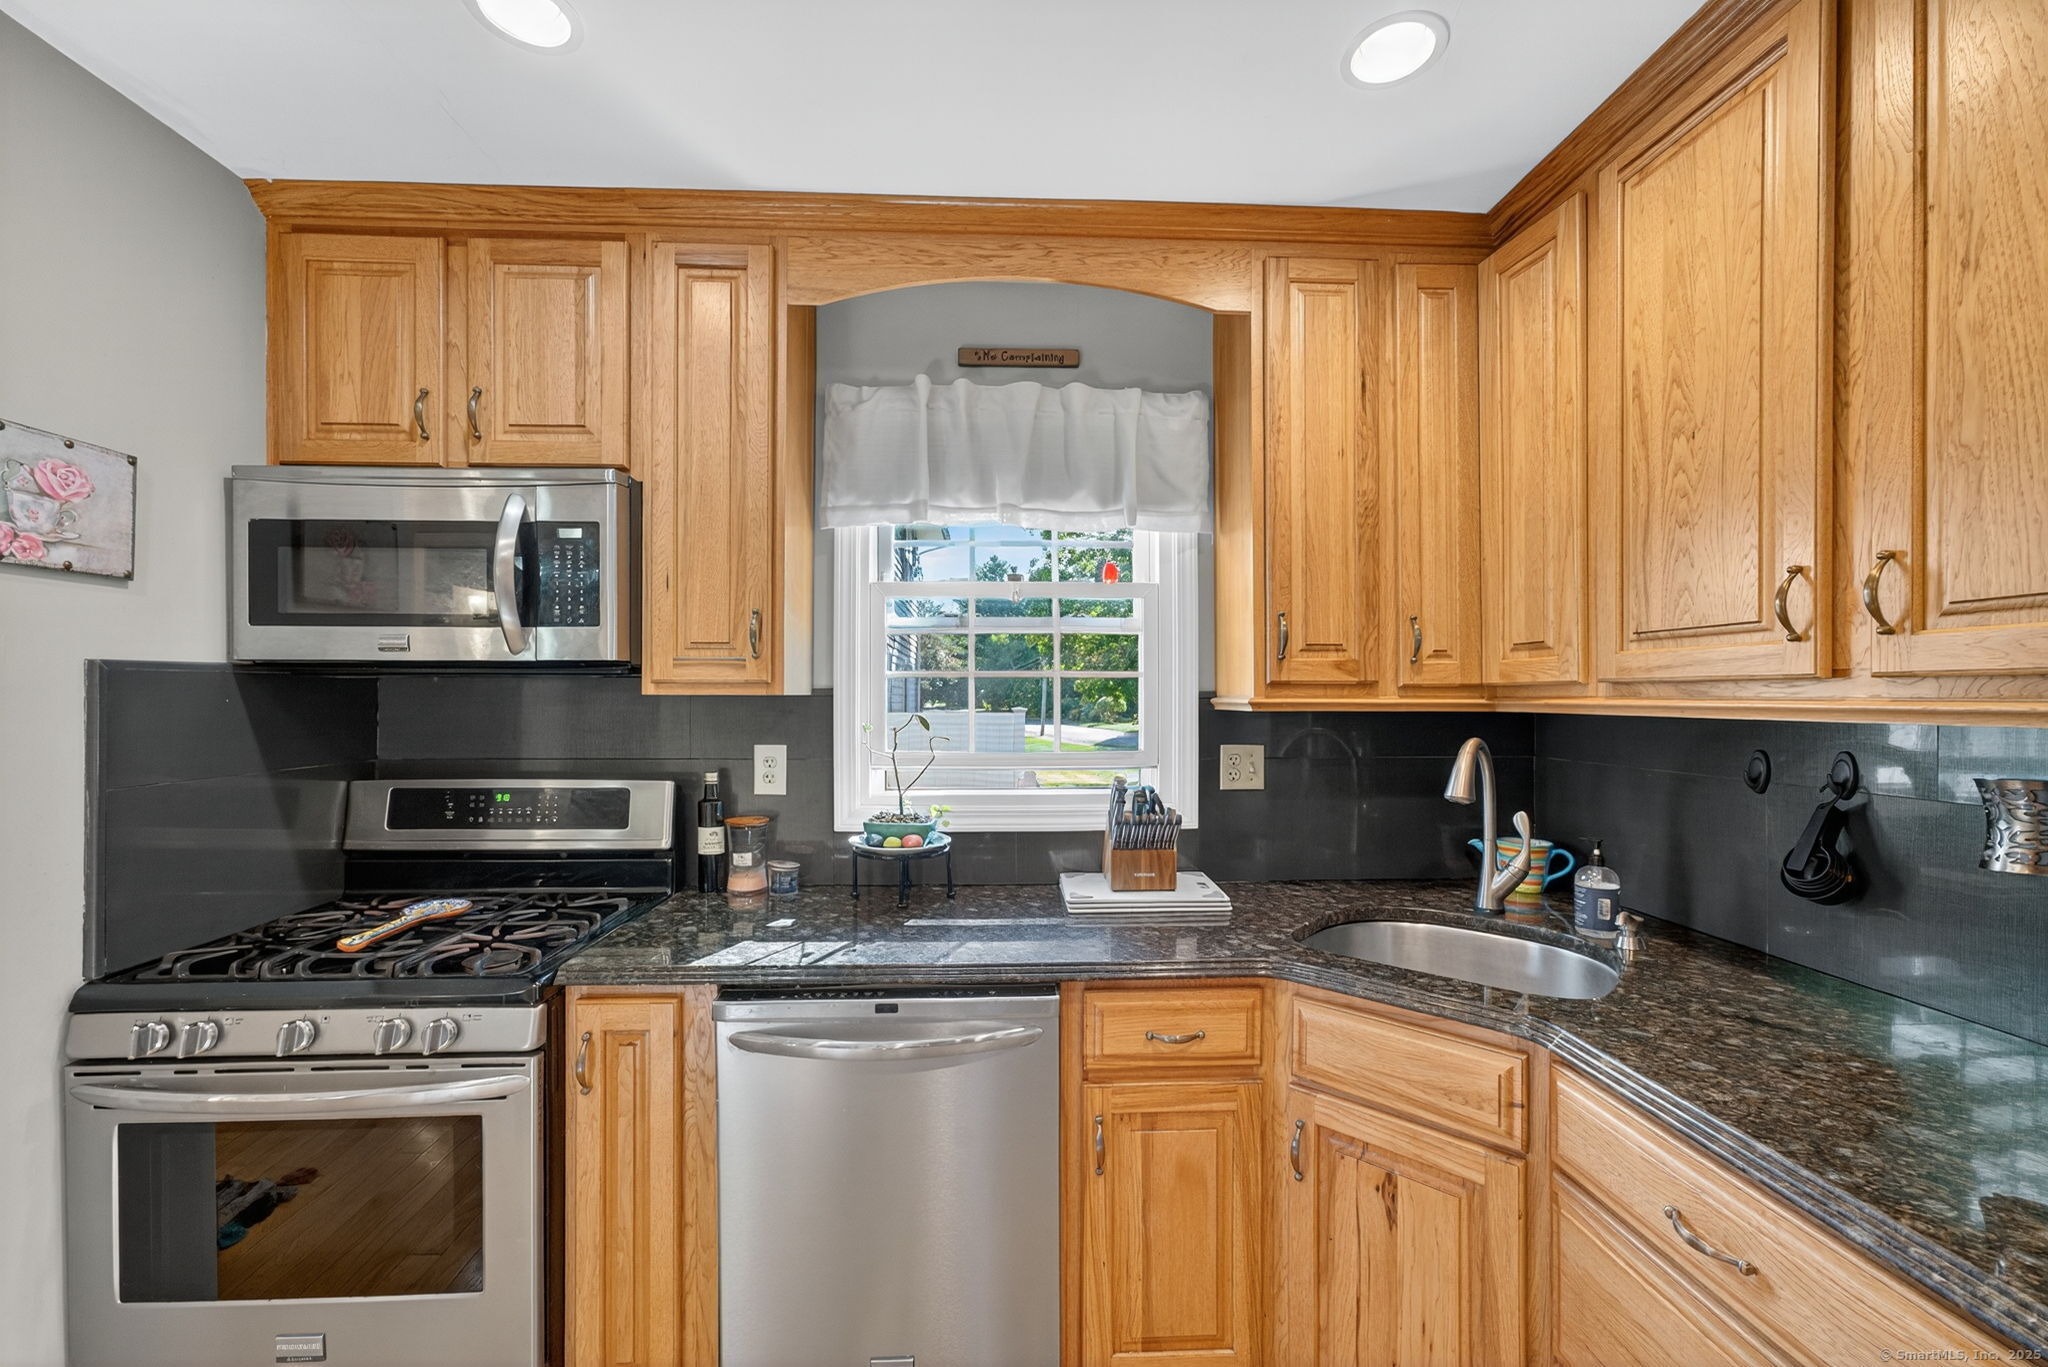
Welcome to this spacious 3-bedroom, 3.5-bath condo in the heart of desirable West Hartford. With 1,654 sq ft of living space and hardwood floors throughout, this home blends comfort, style, and convenience. The kitchen is a standout with granite countertops, stainless steel appliances, and plenty of cabinet storage. The inviting living room features a wood-burning fireplace and large windows that fill the space with natural light. Upstairs offers three generous bedrooms, including a primary suite with its own bath, while the lower level provides additional finished living space with a full bath - ideal for guests, a home office, or media room. Step outside to a private deck, perfect for entertaining or relaxing, with green space views. A one-car garage, central air, and ample storage add to the ease of living here. Located just minutes from West Hartford Center, Blue Back Square, shops, dining, and parks, this condo is move-in ready and offers the lifestyle you've been waiting for.
Interior Details
1640
3
3
Has Heating:
Yes
Heating Type:
Gas
Has Cooling:
Yes
Cooling Type:
N/A
Has Fuel:
Yes
Fuel Type:
Gas
Has Basement:
No
Basement Type:
Basement (unspecified)
Has Flooring:
No
Flooring Type:
N/A
Has Fireplace:
Yes
Fireplace Type:
N/A
Property Details
197444
No
No
Type:
Garage, Attached
Location:
N/A
Status:
N/A
Number of Spaces:
1
N/A
N/A
N/A
N/A
N/A
N/A
N/A
Construction Details
Condo/apartment
Wood Siding
N/A
N/A
Builtup (layered Asphalt)
Tax History
Year
Amount
Land
Improvement
Percent Change
Assessment
2020
$5,755
$0
$137,690
--%
$137,690
2019
$5,755
$0
$137,690
--%
$137,690
2018
$5,645
$0
$137,690
--%
$137,690
2017
$5,651
$0
$137,690
--%
$137,690
2016
$5,258
$0
$133,070
--%
$133,070
2014
$4,973
$0
$133,070
--%
$133,070
2011
$4,830
$0
$133,070
--%
$133,070

Average Home Price in 06110
Nearby Properties
Zip Code
Price
Bed
Bath
Sqft
Lot
Sold Date
$339,900
3 Beds
3 Baths
1,640 Sqft
197,444 Lot (sqft)
Sold 09/29/2026







