Member Features
Find Real Estate Bargain!
Full foreclosure details
Home value, equity and ownership info
Find homes priced below market
Get full access with a FREE Account
Already a member?
$748,386
Listing Price--beds
2baths
2,949sqft
8,751sqft lot
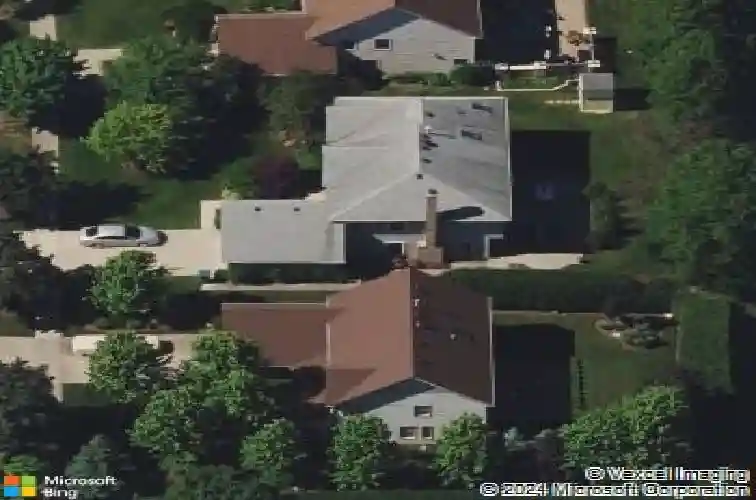
455 Thorndale Dr, Buffalo Grove, IL 60089
Member Features
Find Real Estate Bargain!
Full foreclosure details
Home value, equity and ownership info
Find homes priced below market
Get full access with a FREE Account
Already a member?
For Sale
Off Market
Home type
Price / sqft
Year built
Home Details
Welcome to this rarely available home in the sought-after Amberleigh community of Buffalo Grove. Built by Hoffman Homes, this exquisite residence is perfectly situated near parks and schools. Step inside to discover an expansive first-floor layout designed for both comfort and style. The distinctive spaces include a well-appointed and updated kitchen, charming breakfast area, formal dining room, sophisticated living room, and family room. The convenience of a first-floor laundry room and powder room complete this level. Ascend to the second floor where the primary suite awaits, featuring a timelessly renovated bathroom complete with Victoria and Albert free standing tub, oversized rain shower and double custom built vanity. Three additional generously-sized bedrooms and an updated bathroom provide ample space for family and guests. Peace of mind comes with the brand new roof, gutters and siding. Complete with finished basement with office and abundant storage ensuring this meticulously maintained home is move-in ready. Families will appreciate the home's location within the prestigious Stevenson High School district, complimented by access to excellent elementary and junior high schools. Don't miss the opportunity to call this exceptional property your new home! ALL OFFERS ARE DUE BY 12 PM on Sunday, October 26!
Interior Details
2949
N/A
2
Has Heating:
No
Heating Type:
N/A
Has Cooling:
Yes
Cooling Type:
Central
Has Fuel:
No
Fuel Type:
N/A
Has Basement:
No
Basement Type:
Basement (unspecified)
Has Flooring:
No
Flooring Type:
N/A
Has Fireplace:
Yes
Fireplace Type:
N/A
Property Details
8751
No
No
Type:
Garage, Attached
Location:
N/A
Status:
N/A
Number of Spaces:
2
N/A
N/A
N/A
N/A
N/A
N/A
N/A
Construction Details
N/A
N/A
N/A
N/A
N/A
Tax History
Year
Amount
Land
Improvement
Percent Change
Assessment
2019
$15,190
$39,963
$137,906
--%
$177,869
2018
$15,162
$39,491
$135,687
--%
$175,178
2017
$15,225
$38,569
$132,520
--%
$171,089
2016
$14,701
$36,933
$126,898
--%
$163,831
2015
$14,418
$34,539
$118,674
--%
$153,213
2013
$13,090
$37,095
$101,054
--%
$138,149
2012
$12,969
$37,800
$106,162
--%
$143,962
2011
$12,864
$38,512
$116,305
--%
$154,817

Average Home Price in 60089
Nearby Properties
Zip Code
Price
Bed
Bath
Sqft
Lot
Sold Date
$531,564
-- Beds
2.5 Baths
2,585 Sqft
7,492 Lot (sqft)
Sold 10/02/2026
$712,292
-- Beds
2.5 Baths
2,950 Sqft
8,059 Lot (sqft)
Sold 09/05/2026
$724,352
3 Beds
3 Baths
2,770 Sqft
5,288 Lot (sqft)
Sold 06/10/2026
$784,138
-- Beds
2.5 Baths
2,591 Sqft
9,448 Lot (sqft)
Sold 06/02/2026
$748,386
-- Beds
2 Baths
2,949 Sqft
8,751 Lot (sqft)
Sold 10/18/2026
$646,219
3 Beds
3.5 Baths
2,947 Sqft
9,191 Lot (sqft)
Sold 10/13/2026
$640,000
4 Beds
2.5 Baths
2,957 Sqft
7,139 Lot (sqft)
Sold 10/13/2026
$526,183
-- Beds
2.5 Baths
2,634 Sqft
10,180 Lot (sqft)
Sold 10/13/2026
$706,881
-- Beds
2.5 Baths
2,689 Sqft
7,418 Lot (sqft)
Sold 10/18/2026