Member Features
Find Real Estate Bargain!
Full foreclosure details
Home value, equity and ownership info
Find homes priced below market
Get full access with a FREE Account
Already a member?
$642,003
Listing Price4beds
2.5baths
2,957sqft
7,139sqft lot
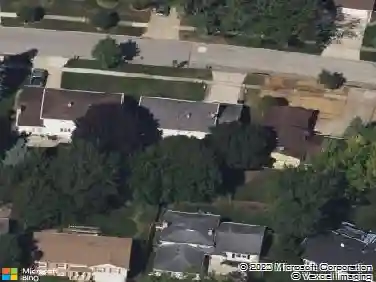
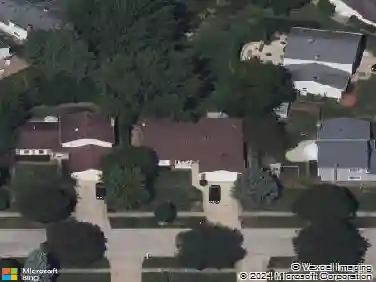
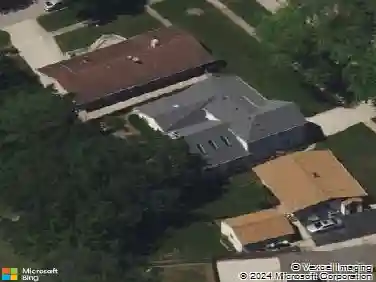
344 E Fox Hill Dr, Buffalo Grove, IL 60089
Member Features
Find Real Estate Bargain!
Full foreclosure details
Home value, equity and ownership info
Find homes priced below market
Get full access with a FREE Account
Already a member?
For Sale
Home type
Price / sqft
Year built
Home Details
Welcome to this beautiful northeast-facing 4-bedroom, 3.5-bath home in one of Buffalo Grove's prominent neighborhoods, within the highly sought-after Stevenson High School district. Designed for spacious living and modern comfort, the home offers ample storage across all three levels and major exterior updates completed in 2021, including a new roof, siding, and gutters. The main level features an open layout that connects the family room, kitchen, dining area, and living spaces, creating an ideal flow for everyday living and entertaining. The bright kitchen includes 42-inch cabinets, granite countertops, and recessed lighting. The attached two-car garage includes a dedicated EV charging port, with driveway parking for three additional vehicles. Upstairs, hardwood floors extend through all bedrooms, including a spacious primary suite with a private sitting area, walk-in closet, and double-sink bath. The finished basement provides flexible living space with durable tile flooring, a large recreation room wired with high-definition cable for a home theater, a separate laundry room with a utility sink, generous storage, and potential for a fifth bedroom with a full bathroom. The fenced backyard adds outdoor appeal, with peach and cherry trees for summer BBQs. Within walking distance of the elementary school and minutes from parks, playgrounds, and tennis courts, this move-in-ready home is must-see!
Interior Details
2957
4
2.5
Has Heating:
No
Heating Type:
N/A
Has Cooling:
Yes
Cooling Type:
Central
Has Fuel:
No
Fuel Type:
N/A
Has Basement:
No
Basement Type:
Partial
Has Flooring:
No
Flooring Type:
N/A
Has Fireplace:
Yes
Fireplace Type:
N/A
Property Details
7139
Yes
No
Type:
Garage, Attached
Location:
N/A
Status:
N/A
Number of Spaces:
2
N/A
N/A
N/A
N/A
N/A
N/A
N/A
Construction Details
Colonial
N/A
N/A
N/A
N/A
Tax History
Year
Amount
Land
Improvement
Percent Change
Assessment
2019
$13,043
$29,408
$119,924
--%
$149,332
2018
$12,936
$29,064
$117,012
--%
$146,076
2017
$12,604
$28,386
$114,281
--%
$142,667
2016
$12,166
$27,182
$109,433
--%
$136,615
2015
$11,925
$25,420
$102,341
--%
$127,761
2013
$11,579
$27,300
$95,600
--%
$122,900
2012
$11,494
$27,820
$100,432
--%
$128,252
2011
$11,444
$28,344
$110,027
--%
$138,371

Average Home Price in 60089
Nearby Properties
Zip Code
Price
Bed
Bath
Sqft
Lot
Sold Date
$531,659
-- Beds
2.5 Baths
2,585 Sqft
7,492 Lot (sqft)
Sold 10/02/2026
$593,033
-- Beds
2.5 Baths
3,303 Sqft
11,095 Lot (sqft)
Sold 07/28/2026
$787,499
-- Beds
2.5 Baths
2,591 Sqft
9,448 Lot (sqft)
Sold 06/02/2026
$655,402
-- Beds
2.5 Baths
3,049 Sqft
8,503 Lot (sqft)
Sold 10/27/2026
$649,900
4 Beds
4 Baths
2,856 Sqft
6,930 Lot (sqft)
Sold 10/13/2026
$537,830
-- Beds
3 Baths
2,812 Sqft
7,113 Lot (sqft)
Sold 10/13/2026
$641,250
3 Beds
3.5 Baths
2,947 Sqft
9,191 Lot (sqft)
Sold 10/13/2026
$576,625
4 Beds
2.5 Baths
3,000 Sqft
7,418 Lot (sqft)
Sold 10/26/2026
$683,004
3 Beds
2.5 Baths
2,922 Sqft
9,365 Lot (sqft)
Sold 10/26/2026