
Member Features
Find Real Estate Bargain!
Full foreclosure details
Home value, equity and ownership info
Find homes priced below market
Get full access with a FREE Account
Already a member?
$397,230
Listing Price3beds
1baths
1,224sqft
10,019sqft lot
6 Thorndale Ave, Poughkeepsie, NY 12603
Member Features
Find Real Estate Bargain!
Full foreclosure details
Home value, equity and ownership info
Find homes priced below market
Get full access with a FREE Account
Already a member?
For Sale
Off Market
Home type
Price / sqft
Year built
Home Details
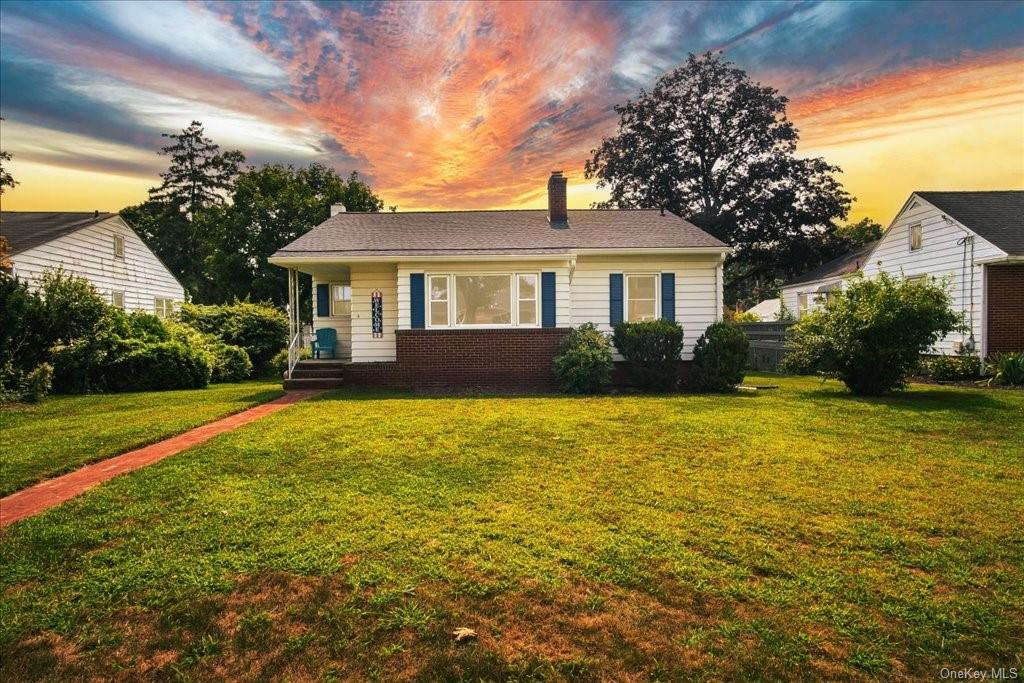
Charming Southside of Poughkeepsie 3 Bedroom Ranch home in Stunning Condition in a desirable walkable neighborhood with public pools, parks, stores and restaurants. South-facing deck and yard, space for garden. Light filled rooms, sun porch, hardwood floors, municipal water/sewer., off-street parking. Walking distance to Vassar College. Close to Railroad, shopping, local amenities and more. Recent updates Include: 2024: New dishwasher New kitchen faucet. 2023: New "50 year" roof, New 5" gutters, soffits, trim, New brick paver walkway. 2022: New kitchen appliances. 2019: New electric service line, New electric panel box. 2016: New deck/stairs, Painted cabinets/counter/backsplash, New kitchen sink and garbage disposal, New tub plumbing and new toilet. 2013: Refinished basement - paint, trim, vinyl plank floor, Installed ceiling fans in every room, Installed bathroom exhaust fan. Schedule Today before It's Gone!
Interior Details
1224
3
1
Has Heating:
Yes
Heating Type:
Yes
Has Cooling:
Yes
Cooling Type:
Central
Has Fuel:
Yes
Fuel Type:
Oil
Has Basement:
No
Basement Type:
Full
Has Flooring:
No
Flooring Type:
N/A
Has Fireplace:
Yes
Fireplace Type:
N/A
Property Details
10019
Yes
Yes
Type:
Garage, Basement
Location:
N/A
Status:
N/A
Number of Spaces:
1
No
No
No
No
Yes
No
No
Construction Details
Ranch
Aluminum/vinyl
N/A
N/A
Asphalt
Tax History
Year
Amount
Land
Improvement
Percent Change
Assessment
2020
$5,669
$54,000
$108,000
--%
$162,000
2018
$5,226
$54,000
$101,800
--%
$155,800
2017
$4,724
$54,000
$98,700
--%
$152,700
2016
$4,653
$54,000
$101,800
--%
$155,800
2015
$4,857
$54,000
$108,300
--%
$162,300
2013
$1,965
$54,000
$125,700
--%
$179,700
2011
$4,457
$54,000
$167,900
--%
$221,900

Average Home Price in 12603
Nearby Properties
Zip Code
Price
Bed
Bath
Sqft
Lot
Sold Date
$329,999
2 Beds
2 Baths
1,304 Sqft
719 Lot (sqft)
Sold 09/10/2026
$349,999
2 Beds
1 Baths
1,288 Sqft
10,019 Lot (sqft)
Sold 10/27/2026
$330,000
2 Beds
2.5 Baths
1,324 Sqft
719 Lot (sqft)
Sold 10/26/2026
$315,000
2 Beds
2 Baths
1,248 Sqft
436 Lot (sqft)
Sold 10/26/2026
$397,230
3 Beds
1 Baths
1,224 Sqft
10,019 Lot (sqft)
Sold 10/13/2026
$405,493
3 Beds
1 Baths
1,204 Sqft
7,405 Lot (sqft)
Sold 10/27/2026
$413,618
3 Beds
2 Baths
1,350 Sqft
9,583 Lot (sqft)
Sold 10/27/2026
$377,324
3 Beds
1 Baths
1,260 Sqft
7,405 Lot (sqft)
Sold 10/27/2026
$265,000
$265,000
2 Beds
1.5 Baths
1,296 Sqft
459 Lot (sqft)
Sold 07/10/2025





