Member Features
Find Real Estate Bargain!
Full foreclosure details
Home value, equity and ownership info
Find homes priced below market
Get full access with a FREE Account
Already a member?
$688,372
Listing Price4beds
3baths
3,107sqft
48,351sqft lot
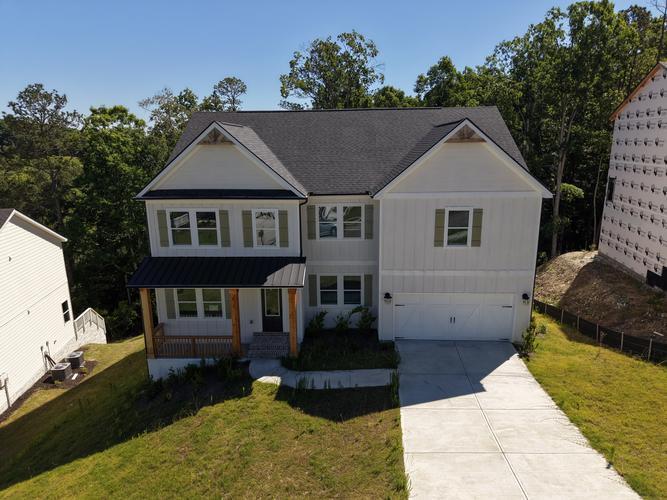
112 Thorncliff Way, Acworth, GA 30101
Member Features
Find Real Estate Bargain!
Full foreclosure details
Home value, equity and ownership info
Find homes priced below market
Get full access with a FREE Account
Already a member?
For Sale
Off Market
Home type
Price / sqft
Year built
Home Details
Set on a private 1.72-acre homesite in the highly desirable Bentwater community, this home offers a rare level of backyard privacy-an uncommon feature in the neighborhood-with the property extending to a fenced area along the creek. Thoughtfully updated and generously sized, the home combines comfort, functionality, long-term value, and is ready to move in. The main level features a renovated kitchen (2019) with updated appliances, countertops, custom cabinetry, backsplash, vent hood, and a large walk-in pantry. Multiple living areas include a family room overlooking the backyard from a beautiful wall of windows, formal living and dining room, and a flex/office space/room with direct access to a private covered deck. Ceramic tile flooring runs throughout the main level for a clean, low-maintenance finish. Upstairs includes 4 bedrooms and 3.5 bathrooms, highlighted by a spacious primary suite with an attached screened porch, fully updated bath (2024) featuring custom cabinetry, tile shower, soaking tub, ambient lighting, Bluetooth audio, and dual closets. Secondary bedrooms are generously sized, including an updated ensuite bathroom and a shared connecting bath. The partially finished basement adds a bedroom with a large closet, flexible living space ideal for a media room, gym, or office, and is stubbed for a future bathroom. Additional recent improvements include roof (5 years), exterior paint (3 years), interior paint (2026), HVAC (6 years), carpet (3 years), and dishwasher
Interior Details
3107
4
3
Has Heating:
Yes
Heating Type:
Forced Air With Air Conditioning
Has Cooling:
Yes
Cooling Type:
Central
Has Fuel:
Yes
Fuel Type:
Gas
Has Basement:
No
Basement Type:
Unfinished
Has Flooring:
No
Flooring Type:
Hardwood
Has Fireplace:
Yes
Fireplace Type:
N/A
Property Details
48351
No
No
Type:
Garage, Attached
Location:
N/A
Status:
N/A
Number of Spaces:
1
No
No
No
No
Yes
No
No
Construction Details
Traditional/old
Hardboard
N/A
Gable/hip
Composition Shingle
Tax History
Year
Amount
Land
Improvement
Percent Change
Assessment
2020
$4,212
$26,000
$117,700
--%
$143,700
2019
$4,042
$26,000
$110,040
--%
$136,040
2018
$4,234
$26,000
$116,400
--%
$142,400
2017
$4,119
$34,000
$102,720
--%
$136,720
2016
$3,997
$40,800
$93,280
--%
$134,080
2014
$3,345
$40,800
$67,040
--%
$107,840
2013
$3,721
$40,800
$75,320
--%
$116,120
2012
$3,525
$40,800
$69,360
--%
$110,160

Average Home Price in 30101
Nearby Properties
Zip Code
Price
Bed
Bath
Sqft
Lot
Sold Date
$598,508
$598,508
4 Beds
3.5 Baths
2,981 Sqft
18,295 Lot (sqft)
Sold 10/06/2026
$623,526
$623,526
4 Beds
3.5 Baths
2,801 Sqft
17,859 Lot (sqft)
Sold 07/28/2026
$1,299,000
$1,299,000
4 Beds
5 Baths
3,529 Sqft
15,246 Lot (sqft)
Sold 09/29/2026
$600,000
5 Beds
4 Baths
3,456 Sqft
13,939 Lot (sqft)
Sold 10/26/2026
$1,399,000
$1,399,000
4 Beds
4.5 Baths
3,239 Sqft
32,234 Lot (sqft)
Sold 08/06/2026
$595,000
$595,000
3 Beds
3 Baths
3,305 Sqft
16,988 Lot (sqft)
Sold 10/26/2026
$672,939
$672,939
5 Beds
4.5 Baths
3,144 Sqft
20,473 Lot (sqft)
Sold 10/27/2026
$688,372
4 Beds
3 Baths
3,107 Sqft
48,351 Lot (sqft)
Sold 10/26/2026
$606,226
4 Beds
3.5 Baths
2,813 Sqft
30,056 Lot (sqft)
Sold 10/27/2026