
Member Features
Find Real Estate Bargain!
Full foreclosure details
Home value, equity and ownership info
Find homes priced below market
Get full access with a FREE Account
Already a member?
$1,125,000
Listing Price4beds
6baths
3,506sqft
92,783sqft lot
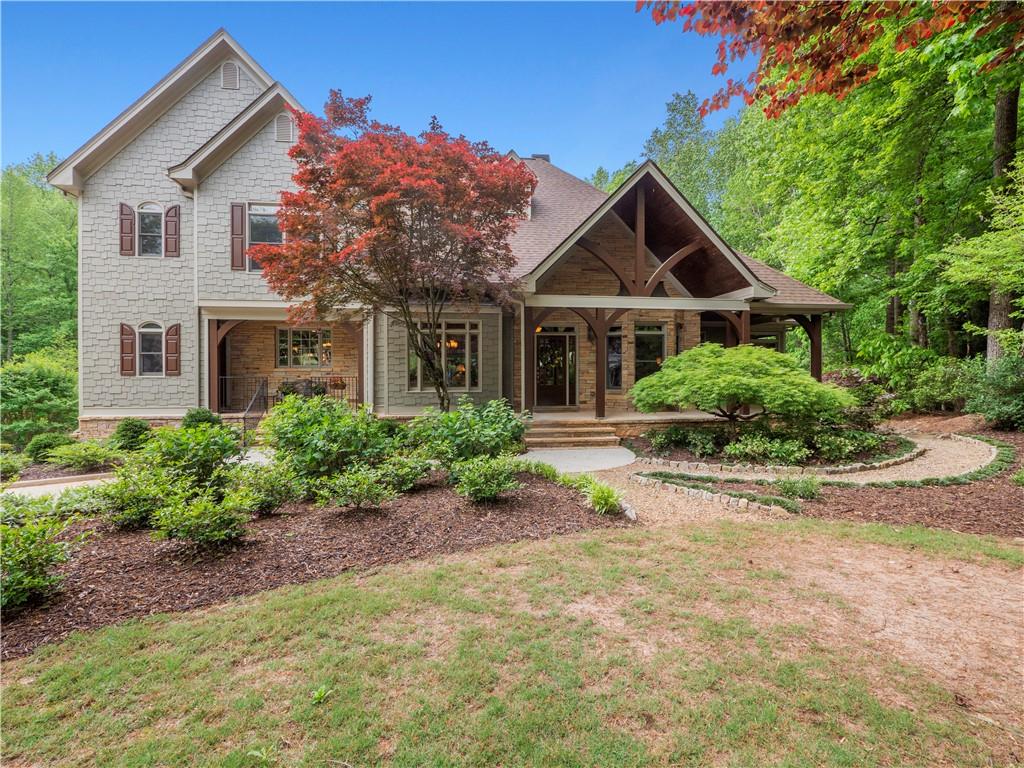
4561 Thornbury Close Way, Flowery Branch, GA 30542
Member Features
Find Real Estate Bargain!
Full foreclosure details
Home value, equity and ownership info
Find homes priced below market
Get full access with a FREE Account
Already a member?
For Sale
Off Market
Home type
Price / sqft
Year built
Home Details
This European-style home offers an array of luxurious features, starting with its charming exterior showcasing a 3-car garage and an extended driveway. The property boasts lush landscaping with vibrant flower gardens, creating a picturesque setting. Inside, youll find a meticulously designed light-filled interior with high ceilings, hardwood floors, arched openings, and extensive trim throughout. The main level features a grand entry foyer opening to the formal living room with a fireplace with stone surround, built-in bookcases, and dramatic vaulted ceilings, leading to double doors opening to the pergola. The spacious laundry room and mudroom is accessible via a side entrance, boasting a cabinet-adorned sink and a generously sized pantry with ample storage, all set on a tiled floor. The chefs kitchen is a culinary enthusiasts dream, equipped with a spacious island featuring a veggie sink and breakfast bar, a Butlers Pantry, and top-of-the-line appliances including a Wolfe double convection oven with a gas cooktop and grill. The kitchen seamlessly flows into the breakfast room, boasting another fireplace with stone accents and a wood-beamed ceiling, and the vaulted great room with transom windows and access to a balcony. The primary suite is a retreat in itself, featuring a vaulted ceiling with wood beams, a cozy fireplace, abundant windows, and a private door leading to a sundeck. The primary bathroom offers heated floors, a vanity with dual sinks, a soaking tub with therap
Interior Details
3506
4
6
Has Heating:
Yes
Heating Type:
Central
Has Cooling:
Yes
Cooling Type:
Central
Has Fuel:
No
Fuel Type:
N/A
Has Basement:
No
Basement Type:
Finished
Has Flooring:
No
Flooring Type:
Hardwood
Has Fireplace:
Yes
Fireplace Type:
N/A
Property Details
92783
No
No
Type:
N/A
Location:
N/A
Status:
N/A
Number of Spaces:
N/A
No
No
No
No
No
No
No
Construction Details
Rustic
Siding (not Specified)
N/A
Hip
Composition Shingle
Tax History
Year
Amount
Land
Improvement
Percent Change
Assessment
2020
$6,638
$39,880
$202,360
--%
$242,240
2019
$6,353
$33,160
$196,480
--%
$229,640
2018
$6,863
$39,000
$201,360
--%
$240,360
2017
$5,890
$29,000
$179,240
--%
$208,240
2016
$5,748
$29,000
$179,240
--%
$208,240
2014
$5,048
$24,640
$156,481
--%
$181,121
2013
$5,166
$24,676
$156,481
--%
$181,157
2011
$5,348
$24,676
$156,481
--%
$181,158

Average Home Price in 30542
Nearby Properties
Zip Code
Price
Bed
Bath
Sqft
Lot
Sold Date
$589,000
4 Beds
5 Baths
3,020 Sqft
165,092 Lot (sqft)
Sold 10/05/2026
$989,000
5 Beds
4 Baths
3,570 Sqft
57,064 Lot (sqft)
Sold 09/29/2026
$--
5 Beds
4 Baths
3,403 Sqft
31,799 Lot (sqft)
Sold 10/06/2026
$930,000
5 Beds
5 Baths
3,736 Sqft
37,026 Lot (sqft)
Sold 09/29/2026
$675,000
4 Beds
3 Baths
3,062 Sqft
27,878 Lot (sqft)
Sold 10/06/2026
$624,411
4 Beds
3.5 Baths
3,542 Sqft
28,750 Lot (sqft)
Sold 10/06/2026
$749,900
4 Beds
3.5 Baths
3,508 Sqft
27,878 Lot (sqft)
Sold 10/06/2026
$750,000
4 Beds
4 Baths
3,590 Sqft
24,829 Lot (sqft)
Sold 09/29/2026
$1,125,000
4 Beds
6 Baths
3,506 Sqft
92,783 Lot (sqft)
Sold 09/29/2026




