
Member Features
Find Real Estate Bargain!
Full foreclosure details
Home value, equity and ownership info
Find homes priced below market
Get full access with a FREE Account
Already a member?
$750,000
Listing Price4beds
4baths
3,590sqft
24,829sqft lot
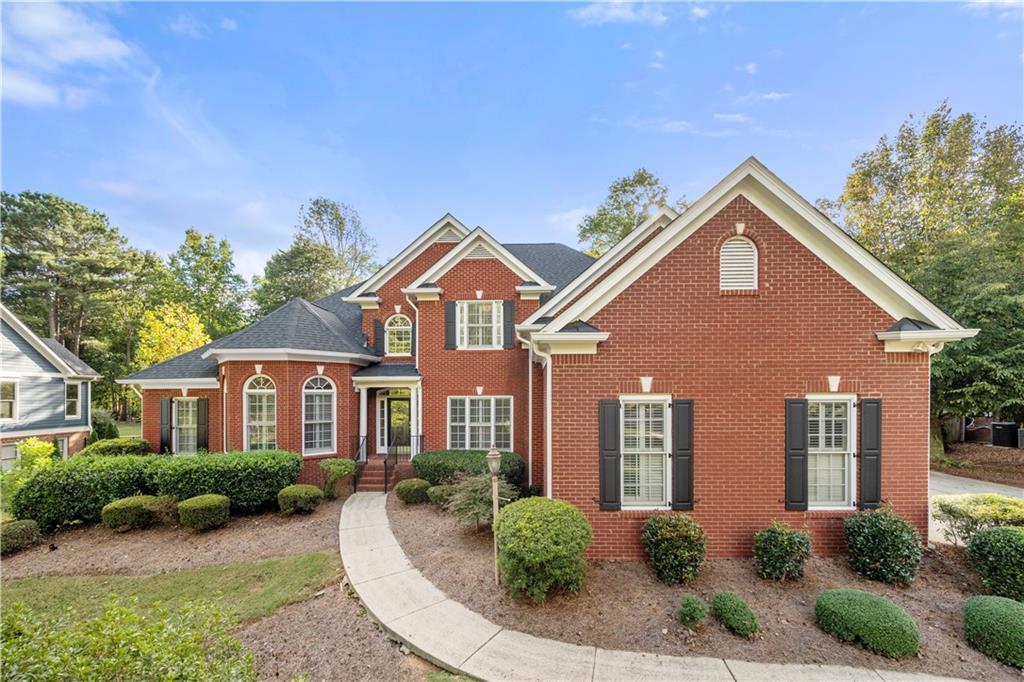
4510 Knightsbridge Rd, Flowery Branch, GA 30542
Member Features
Find Real Estate Bargain!
Full foreclosure details
Home value, equity and ownership info
Find homes priced below market
Get full access with a FREE Account
Already a member?
For Sale
Off Market
Home type
Price / sqft
Year built
Home Details
Welcome to 4510 Knightsbridge Road, a meticulously maintained 4-bedroom, 3.5-bath home nestled in the picturesque Royal Lakes Community. This traditional, four-sided brick home sits on a prime golf course lot with flat front and back yards and includes a spacious three-car garage. Inside, youre welcomed by a two-story foyer, hardwood floors throughout the main level, and custom plantation shutters that bathe the home in natural light. The living room boasts an oversized brick fireplace, while the separate den/office provides versatile space for work or relaxation. The heart of the home is the recently renovated kitchen, designed with entertaining in mind. Outfitted with top-of-the-line GE Caf appliances, beautiful Silestone counters, and custom cabinetry, this kitchen is both functional and stylish. The main-level master suite is a luxurious retreat, featuring trey ceilings, a spa-like master bath with a jacuzzi tub, walk-in shower, and spacious his-and-her closets. Upstairs, youll find three large secondary bedrooms and two full bathrooms, offering plenty of space and comfort. This home is perfect for those who appreciate quality craftsmanship, a serene golf course setting, and a layout that accommodates both everyday living and entertaining. Dont miss your chance to own this gem!
Interior Details
3590
4
4
Has Heating:
Yes
Heating Type:
Central
Has Cooling:
Yes
Cooling Type:
Central
Has Fuel:
No
Fuel Type:
N/A
Has Basement:
No
Basement Type:
No Basement
Has Flooring:
No
Flooring Type:
Hardwood
Has Fireplace:
Yes
Fireplace Type:
N/A
Property Details
24829
No
No
Type:
N/A
Location:
N/A
Status:
N/A
Number of Spaces:
N/A
No
Yes
No
No
No
No
No
Construction Details
Rustic
Brick
N/A
Hip
Composition Shingle
Tax History
Year
Amount
Land
Improvement
Percent Change
Assessment
2020
$1,764
$28,040
$144,560
--%
$172,600
2019
$1,892
$43,160
$138,360
--%
$181,520
2018
$1,911
$33,200
$145,480
--%
$178,680
2017
$1,630
$27,400
$133,240
--%
$160,640
2016
$1,421
$27,400
$127,000
--%
$154,400
2014
$1,420
$27,400
$127,000
--%
$154,400
2013
$1,387
$23,310
$122,869
--%
$146,179
2011
$1,522
$27,423
$130,448
--%
$157,871

Average Home Price in 30542
Nearby Properties
Zip Code
Price
Bed
Bath
Sqft
Lot
Sold Date
$--
5 Beds
4 Baths
3,403 Sqft
31,799 Lot (sqft)
Sold 10/06/2026
$930,000
5 Beds
5 Baths
3,736 Sqft
37,026 Lot (sqft)
Sold 09/29/2026
$675,000
4 Beds
3 Baths
3,062 Sqft
27,878 Lot (sqft)
Sold 10/06/2026
$744,500
4 Beds
3.5 Baths
3,263 Sqft
25,700 Lot (sqft)
Sold 10/06/2026
$515,000
3 Beds
2.5 Baths
3,942 Sqft
37,897 Lot (sqft)
Sold 10/06/2026
$749,900
4 Beds
3.5 Baths
3,508 Sqft
27,878 Lot (sqft)
Sold 10/06/2026
$750,000
4 Beds
4 Baths
3,590 Sqft
24,829 Lot (sqft)
Sold 09/29/2026
$1,125,000
4 Beds
6 Baths
3,506 Sqft
92,783 Lot (sqft)
Sold 09/29/2026
$950,000
5 Beds
5 Baths
3,465 Sqft
25,265 Lot (sqft)
Sold 09/29/2026




